BUILDING ON EXPANSIVE SOIL: FOUNDATION CHOICES AND WATER MANAGEMENT
UNDERSTANDING EXPANSIVE CLAY SOIL
Expansive soil, often characterized by a high concentration of shrink-swell clay minerals like montmorillonite, presents a unique challenge for structural longevity. When introduced to moisture, these clay soils absorb water and expand significantly, exerting immense hydrostatic pressure and upward heave on whatever sits above them.
Conversely, during dry periods, the soil releases moisture and shrinks. This cyclical expansion and contraction can cause severe structural damage over time. A clear visual indicator of this phenomenon is the presence of physical gaps between the exterior foundation wall and the adjacent soil during dry seasons.
SLAB VS. RAISED FOUNDATIONS IN EXPANSIVE SOIL
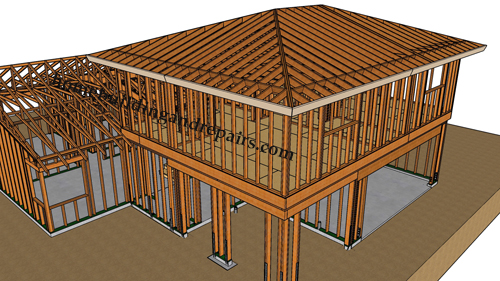
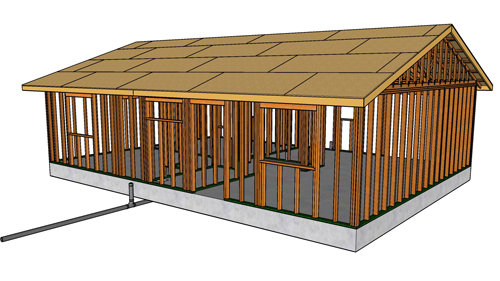
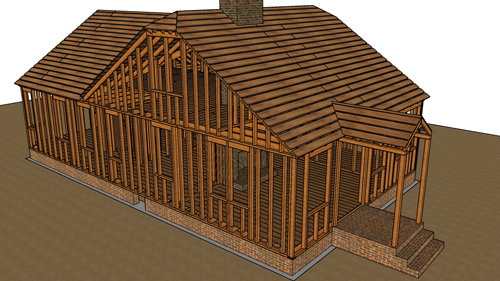
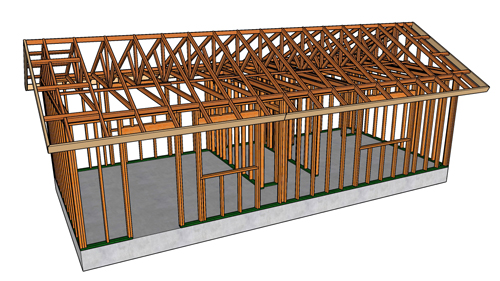
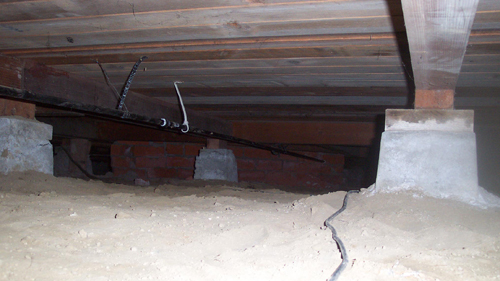
A common question in residential construction is whether a solid concrete slab foundation or a raised foundation (incorporating footings and a wood-framed floor) performs better in expansive soil conditions. In reality, neither foundation type is inherently immune to the aggressive forces of shrink-swell clay.
Whether a property utilizes a raised floor system or a concrete slab on grade, expansive soil will expand and contract beneath it, potentially compromising the structural integrity of both designs. While certain engineering techniques can fortify these foundations, the type of foundation alone is not the primary factor in preventing structural failure. The true solution lies in altering the environmental conditions around the structure.
THE CRITICAL ROLE OF WATER MANAGEMENT
The single most effective strategy for protecting any foundation built on expansive soil is comprehensive water management. By strictly controlling the moisture content in the surrounding earth, property owners can stabilize the soil and prevent the damaging shrink-swell cycle.
Effective water diversion begins with the roof. Installing proper gutters and downspouts is non-negotiable. Furthermore, downspouts must not discharge directly at the base of the foundation. Water should be routed to drain a minimum of five feet away from the building perimeter; however, extending this distance is highly recommended for optimal protection.
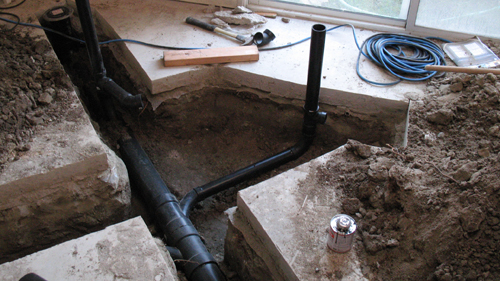
In addition to roof drainage, site drains are an essential component of residential water management. Installing subsurface drainage pipes, such as French drains or catch basins, can actively carry surface water away from the property entirely, often routing it under hardscapes like sidewalks and driveways directly to the municipal street system.
CONCLUSION
Failing to implement aggressive water management strategies can lead to severe structural settling and erosion. In extreme cases, foundations can settle by multiple inches, requiring extensive and costly framing modifications or foundation underpinning to restore the structure's level. Gutters, downspout extensions, and site drains are not merely cosmetic or optional upgrades; they are critical protective systems that safeguard the structural integrity of a building against the volatile nature of expansive soils.
THREE KEY CONSTRUCTION TIPS
EXTEND DOWNSPOUT DISCHARGE: Never allow roof runoff to pool at the base of the foundation. Utilize downspout extensions to direct water a minimum of 5 feet away from the foundation walls, ensuring the soil adjacent to the structure remains as stable as possible.
INSTALL DEDICATED SITE DRAINS: Supplement roof gutters with a comprehensive yard drainage system. Use solid drainage pipes to carry surface water completely off the property or directly to the street, preventing ground saturation near the structural footprint.
MONITOR THE SOIL-TO-FOUNDATION PERIMETER: Regularly inspect the area where the soil meets the exterior foundation wall, especially during dry seasons. If you observe a gap forming between the dirt and the concrete, it indicates active soil shrinkage and signals that the surrounding soil moisture levels are fluctuating dangerously.
BEYOND THE BASICS: ADVANCED SOIL AND FOUNDATION QUESTIONS
While effective surface drainage is the first line of defense, property owners and builders often have deeper technical questions about mitigating soil-related structural risks. Below are advanced considerations for managing expansive soils.
WHAT ARE THE SPECIFIC BUILDING CODE REQUIREMENTS FOR LOT GRADING AROUND A FOUNDATION?
The International Residential Code (IRC Section R401.3) strictly mandates that surface water must be drained away from foundation walls. To achieve this, the code requires the exterior grade to fall a minimum of 6 inches within the first 10 feet away from the foundation. In scenarios where physical barriers, such as property lines or retaining walls, make a 10-foot slope impossible, the code requires the installation of dedicated drains or swales to ensure water does not pool against the structure. This code-mandated slope is the structural baseline for preventing the exact soil expansion discussed above.
HOW DO STRUCTURAL ENGINEERS DESIGN FOUNDATIONS TO ACCOMMODATE EXPANSIVE HEAVE WHEN DRAINAGE ISN'T ENOUGH?
When building in areas with highly volatile clay, structural engineers often design Pier and Beam foundations utilizing "void boxes" or carton forms. According to standard engineering practices for expansive soils, deep concrete piers are drilled down below the active moisture zone into stable earth or bedrock. The foundation beams are then poured on top of crushable cardboard void boxes. When the expansive soil inevitably gets wet and heaves upward, it simply crushes the cardboard boxes rather than pushing against the concrete beams, isolating the structural frame from the soil's movement.
CAN YOU SIMPLY EXCAVATE AND REPLACE EXPANSIVE SOIL BEFORE POURING A FOUNDATION?
Yes, a highly effective, though costly, method is "over-excavation and replacement." According to geotechnical engineering standards, builders can excavate the expansive clay soil entirely from the building pad to a depth determined by a soils report (often 3 to 10 feet deep). The excavated area is then backfilled with non-expansive, engineered structural fill (such as compacted gravel or select sandy loam) installed in heavily compacted lifts. This process removes the threat entirely by creating a massive, stable buffer zone beneath the foundation, ensuring that any remaining expansive soil is too deep to affect the structure.