THE DANGERS OF POURING CONCRETE OVER HILLSIDE DIRT FOR EROSION CONTROL
When facing soil erosion on a hillside or sloped property, homeowners often look for permanent solutions to prevent the dirt from washing away. A common, albeit highly risky, approach is pouring a section of concrete directly over the vulnerable dirt. While the intention is to lock the soil in place, applying concrete without proper site preparation, drainage design, and engineering can lead to catastrophic property damage.
HOW UNDERMINING DESTROYS CONCRETE SLABS
When concrete is poured directly onto a dirt slope, it rarely creates a watertight seal. Surface water from streets, gutters, or heavy rainfall can seep underneath the edges of the concrete or infiltrate through microscopic cracks. Once water is trapped beneath the slab, it continues to flow downhill, carrying the underlying soil with it. This process, known as undermining, gradually removes the structural support beneath the concrete. Eventually, the eroded cavity becomes so large that the unsupported, heavy concrete slab fractures or slides entirely down the hill, creating a dangerous and expensive hazard.
EFFECTIVE ALTERNATIVES TO CONCRETE
Rather than pouring heavy concrete that may fail, property owners should consider lighter, more adaptable erosion control methods. Installing heavy-duty plastic sheeting secured with sandbags offers an excellent temporary solution to redirect water away from vulnerable areas. For a permanent and environmentally sound approach, establishing deep-rooted vegetation and specific erosion-control plants naturally binds the soil together. These methods manage water runoff efficiently without introducing massive, unsupported weight to an unstable slope.
THE IMPORTANCE OF PROFESSIONAL ENGINEERING
Erosion control on sloped terrain is a highly technical field. Before investing in major landscape alterations or concrete installations, property owners should consult with a licensed professional. Civil, structural, and soils engineers can accurately assess soil composition, groundwater levels, and surface runoff patterns. An engineered solution ensures that any protective measures comply with local safety standards and will actually perform as intended for decades to come, protecting both your property and your investment.
THREE EXPERT CONSTRUCTION TIPS FOR SLOPE EROSION CONTROL
Manage surface water runoff first. The most critical step in slope stabilization is directing water away from the hillside using graded swales, French drains, or catch basins before it ever reaches the vulnerable slope.
Avoid adding dead weight to unstable hillsides. Pouring unanchored concrete adds massive weight to a slope, which increases the gravitational pull and the likelihood of a landslide if the underlying soil becomes saturated.
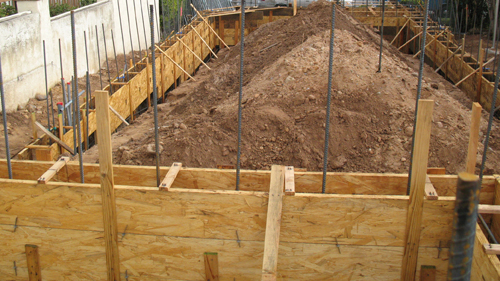
Hire a geotechnical or soils engineer for permanent structures. If a concrete retaining structure is necessary, it must be engineered with proper footings that reach stable soil, along with a dedicated drainage system to relieve hydrostatic pressure.
FREQUENTLY ASKED QUESTIONS ABOUT SLOPE STABILIZATION
If you are considering structural methods to manage a sloped property, you likely have more advanced questions about building codes and structural requirements. Below are some common technical inquiries regarding slope stabilization and concrete work.
DO I NEED A BUILDING PERMIT TO BUILD A RETAINING WALL ON A SLOPE?
According to the International Building Code and International Residential Code, a building permit is generally required for any retaining wall that supports more than 48 inches of unbalanced fill, measured from the bottom of the footing to the top of the wall. However, if the wall is supporting a surcharge load, such as a driveway, a structure, or a steep slope directly above it, a permit and professional engineering design are required regardless of the wall's height. This code ensures that the wall is structurally robust enough to safely resist lateral earth pressure and the added surcharge without overturning or sliding.
WHAT IS THE CODE REQUIREMENT FOR DRAINING WATER BEHIND A CONCRETE RETAINING STRUCTURE?
The International Residential Code mandates that retaining walls must be designed to ensure stability against overturning, sliding, and excessive foundation pressure. A critical part of this is managing hydrostatic pressure, which is the massive force exerted by water trapped in the soil behind the wall. Standard building practice dictates the installation of a drainage system, typically comprising a perforated pipe surrounded by washed gravel and wrapped in filter fabric, placed at the base of the wall's backfill. Weep holes must also be designed into the concrete to allow trapped water to escape directly, preventing the wall from blowing out under the weight of the water.
HOW DEEP MUST THE FOOTINGS BE FOR A PERMANENT HILLSIDE CONCRETE STRUCTURE?
To prevent structural failure, the building code requires that exterior footings must extend below the local frost line, or a minimum of 12 inches below undisturbed ground surface, whichever is deeper. For hillside construction, the footing must also be embedded deep enough into stable, load-bearing soil or bedrock to resist the downhill creep of the topsoil. Furthermore, if the slope is steeper than 33 percent, specific setback distances from the descending slope face are required by code to ensure the footing does not undermine the slope itself. Local jurisdictions heavily regulate these setbacks, making a soils report mandatory in steep terrains.