MANAGING WATER RUNOFF FOR DOWNWARD-SLOPING DRIVEWAYS
One of the most severe property hazards a homeowner can face is a driveway with a negative slope, where the concrete or asphalt pitches down toward the garage rather than shedding water toward the street.
In these scenarios, surface runoff from the municipal sidewalk and the driveway itself channels directly into the structure. This is particularly problematic on corner lots or properties positioned at the bottom of a street gradient, where runoff from multiple neighboring properties can pool in a single location.
Without a rigorous water management strategy, a below-grade garage is guaranteed to experience catastrophic flooding. Whether you are dealing with an older home built before modern grading standards or constructing a new property on a challenging lot, understanding professional drainage solutions is critical to protecting your foundation.
PRIMARY DRAINAGE SYSTEMS FOR BELOW-GRADE GARAGES
To prevent water from breaching the garage interior, a high-capacity drainage system must be installed at the lowest point of the slope, typically directly in front of the garage door threshold. The most effective approach is a heavy-duty trench drain spanning the entire width of the driveway.
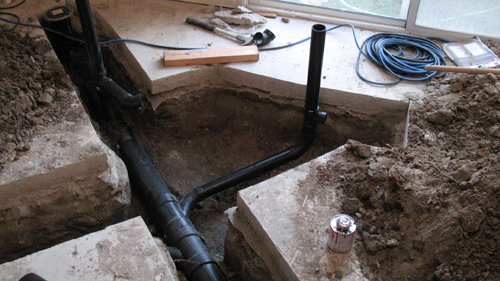
Once the water is intercepted, it must be routed away from the foundation. The most reliable method is a gravity-fed drain that carries water to a safe discharge point in the backyard or a dedicated storm sewer. Gravity systems are highly preferred because they do not rely on electricity or mechanical components.
When a gravity drain is physically impossible due to the property's topography, a sump pump system becomes mandatory. The water is collected in a subterranean basin and mechanically pumped up and away from the home. However, mechanical systems introduce a critical vulnerability: if the pump fails during a heavy storm, or if the property loses power, the garage will flood.
CREATING REDUNDANCIES AND BACKUP SYSTEMS
Because mechanical failures are always a possibility, redundant systems must be designed into the architecture. If a sump pump is utilized, a backup gravity relief point should be established at a safe elevation.
For example, if the pump fails, the water might rise a few inches in the garage but will eventually hit a secondary drain that carries it safely into the backyard, preventing the water level from climbing high enough to destroy drywall, electrical systems, or the interior of the home.
STREET-LEVEL DIVERSION STRATEGIES
The most efficient way to handle runoff is to stop it before it ever travels down the driveway. Installing an asphalt berm or a rolled water diverter (often resembling a small speed bump) at the top of the driveway apron can effectively block street-level water. This structural ridge intercepts runoff from the municipal sidewalk and redirects it into the street gutter, significantly reducing the volume of water the garage drainage system has to handle.
When designing a new home on a heavily sloped lot, architects and builders should prioritize alternatives to below-grade garages. Elevating the driveway grade, repositioning the garage, or utilizing retaining walls to alter the site's topography can eliminate the threat of flooding entirely. Utilizing modern engineering standards ensures your property remains dry, safe, and structurally sound.
THREE KEY TIPS
INSTALL A FULL-WIDTH TRENCH DRAIN: Place a grated trench drain across the entire width of the driveway threshold to intercept water before it crosses into the garage. Ensure the grate load class is rated for vehicular traffic.
BUILD AN ASPHALT BERM AT THE APRON: Construct a water diverter or asphalt berm at the top of the driveway where it meets the street or sidewalk. This prevents municipal surface runoff from entering your property line.
IMPLEMENT A FAILSAFE FOR SUMP PUMPS: If your drainage relies on a mechanical sump pump, always install a battery backup system and a secondary gravity overflow drain. This guarantees water has an escape route if the primary pump fails or the power goes out.
FREQUENTLY ASKED QUESTIONS
To further understand the regulations and structural science behind residential water management, it is helpful to explore the broader requirements of building codes and soil mechanics.
WHAT DOES THE BUILDING CODE REQUIRE FOR DRIVEWAY GRADING?
According to the International Residential Code (IRC) Section R401.3, surface drainage must be diverted to a storm sewer conveyance or other approved point of collection that does not create a hazard. The standard rule dictates that the grade must fall a minimum of 6 inches within the first 10 feet away from the foundation walls.
When a property features a negative slope driveway that makes this impossible, the code requires the installation of an engineered drainage system, such as a grated catch basin or trench drain, to intercept the surface water before it reaches the structure.
CAN I ROUTE MY GARAGE DRAIN INTO THE MUNICIPAL SEWER SYSTEM?
Generally, no. Under the International Plumbing Code (IPC) and almost all local municipal codes, storm water and surface runoff cannot legally be discharged into the sanitary sewer system. Mixing storm runoff with raw sewage overwhelms municipal water treatment plants during heavy rain events.
Garage drainage must be routed to a dedicated municipal storm sewer, a properly engineered dry well, or discharged to "daylight" on the property at a safe distance from the foundation, depending on your local jurisdiction's specific environmental regulations.
HOW DOES POOR DRAINAGE AFFECT THE GARAGE FOUNDATION WALLS?
When surface water is allowed to pool around or drain toward a below-grade garage, it saturates the surrounding soil. This waterlogged soil creates immense hydrostatic pressure against the concrete or masonry foundation walls. Over time, this pressure can exceed the structural load limits of the wall, leading to cracking, bowing, and severe water infiltration. Proper perimeter drainage and professional foundation waterproofing are structural necessities to relieve this pressure and maintain the integrity of the building.