THE HIDDEN DANGERS OF IMPROPER DOWNSPOUT DRAINAGE
It is easy to overlook a gutter downspout drain pipe, especially when it appears to be functioning normally during a rainstorm. However, the exact placement of where that roof water discharges can mean the difference between a stable property and thousands of dollars in structural damage. When roof gutters empty directly next to concrete flatwork, driveways, or retaining walls, the concentrated volume of water creates a severe risk of subgrade erosion.
HOW POOR DRAINAGE CAUSES STRUCTURAL FAILURE
When a downspout pipe terminates too close to a hardscape feature, the continuous flow of water washes away the supporting soil underneath. This process, known as undermining, can eventually create hidden voids or sinkholes. Without a solid subgrade, heavy concrete driveways and masonry retaining walls lose their structural integrity. Over time, this erosion manifests as severe concrete cracking, sinking slabs, or even the complete collapse of adjacent fences and retaining walls.
PROPER SOLUTIONS FOR REROUTING WATER
To prevent this damage, the discharge point must be moved away from vulnerable structures. Extending the drain pipe further from the driveway or wall allows the water to disperse into areas where it will not erode the structural subgrade. While small concrete splash blocks sold at home improvement stores are a common sight, they are frequently inadequate for managing high volumes of roof runoff, especially if the surrounding soil does not have a steep enough downward slope.
TAKING PROACTIVE MEASURES
If a downspout is currently discharging near a driveway or wall, it requires immediate evaluation. Property owners should monitor the adjacent concrete for any new cracks or signs of settling. While a poorly placed pipe might not seem like a major issue initially, addressing it before the erosion worsens is the most cost-effective way to protect a property's structural elements.
THREE KEY TIPS FOR MANAGING DOWNSPOUT RUNOFF
EXTEND THE DISCHARGE POINT: Extend your downspout drain pipes sufficiently away from driveways, foundation walls, and retaining walls. While extending a pipe by just four feet can offer immediate relief to an eroding area, standard construction best practices recommend discharging water at least five feet away from any structural foundation to ensure the subgrade remains stable.
DO NOT RELY SOLELY ON SPLASH BLOCKS: Standard concrete splash blocks are only effective if the surrounding soil is properly graded to carry the water further away. If a splash block sits on flat ground next to a driveway, the water will simply pool and erode the soil directly beneath the concrete edge.
MONITOR FOR EARLY WARNING SIGNS: Regularly inspect the concrete and soil near downspout discharge points. Small cracks in the driveway, leaning fences, or minor depressions in the soil are early indicators of subgrade erosion that must be corrected before catastrophic settling occurs.
BEYOND THE BASICS: ADVANCED DRAINAGE QUESTIONS
To ensure your entire property is protected from water damage, it is helpful to understand the broader rules of residential drainage systems.
QUESTION: CAN I ROUTE MY DOWNSPOUT DIRECTLY INTO THE STREET OR PUBLIC SIDEWALK?
ANSWER: Discharging roof runoff directly onto a public street or sidewalk heavily varies by local jurisdiction, and in many municipalities, it is strictly prohibited. The building code reasoning behind this restriction relates to municipal stormwater management and public safety.
Dumping concentrated runoff onto a sidewalk creates slipping hazards, especially in freezing climates where it turns to ice. Furthermore, untreated roof water can overwhelm public sewer systems. The universally accepted best practice is to manage runoff on your own property through a dry well, a buried drain system, or by discharging it onto a vegetated area that slopes safely away from the home.
QUESTION: HOW SHOULD THE GROUND BE SHAPED AROUND MY PROPERTY TO HELP WITH DRAINAGE?
ANSWER: Extending your downspout is only part of the solution; the ground itself must do the rest of the work. According to standard building guidelines, such as the International Residential Code (IRC Section R401.3), surface drainage must be diverted to an approved point of collection that does not create a hazard. To achieve this, the code requires the soil adjacent to the foundation to slope away from the building. The standard rule is a minimum drop of 6 inches within the first 10 feet. This structural reasoning ensures that surface water naturally flows away from the subgrade, preventing hydrostatic pressure from building up against foundation walls or retaining structures.
QUESTION: IF SURFACE EXTENSIONS ARE A TRIPPING HAZARD, IS A BURIED DRAINAGE PIPE A BETTER STRUCTURAL OPTION?
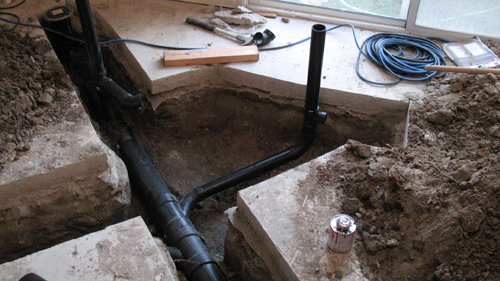
ANSWER: Yes, burying a solid PVC or corrugated drain pipe to carry roof water far away from the structure is an excellent long-term solution. The structural reasoning for this is twofold: it completely removes the surface tripping hazard and protects the vulnerable topsoil near the foundation from erosion. When installing a buried line, building science dictates that the pipe must maintain a continuous downward slope of at least 1/8 inch to 1/4 inch per foot to prevent water from pooling inside the line. It is also critical to ensure the end of the buried pipe features a pop-up emitter or daylight exit point positioned far enough away to prevent the expelled water from flowing back toward the structure.