PROPER DRAINAGE SOLUTIONS FOR WALKWAYS SLOPING TOWARD A BUILDING
Managing surface water is one of the most critical aspects of site design and structural longevity. When a walkway, sidewalk, or patio slopes directly toward a building, it creates a significant risk for water intrusion and foundation damage. If surface water is allowed to pool against a structure, it can lead to hydrostatic pressure buildup, soil erosion, and eventual structural failure. Fortunately, utilizing standard drainage systems and proper site grading can effectively mitigate these risks.
INTERCEPTING RUNOFF WITH TRENCH DRAINS
The primary defense against a walkway sloping toward a foundation is installing a drainage grate, often referred to as a trench drain, at the lowest point of the slope before the water can reach the building. This grate acts as a collection point, intercepting water traveling down the concrete path and safely channeling it into a subsurface drainage pipe. Sizing the drain correctly based on the square footage of the hardscape is vital to ensure it can handle heavy rainfall without overflowing.
IMPLEMENTING A REVERSE SLOPE
Intercepting the water is only part of the solution; the hardscape immediately adjacent to the building must also participate in water management. Even with a trench drain installed, the concrete patio or walkway should not continue sloping toward the building past the drain. Instead, the slope should change directions. The hardscape abutting the foundation must slope away from the building, directing water back toward the trench drain. Creating a minimum three to five-foot zone of concrete pitching away from the structure ensures that splash-back and minor overflows never breach the foundation line.
MANAGING ADJACENT SOIL AND AREA DRAINS
Water runoff does not only travel over hardscapes; the surrounding soil also plays a massive role in site drainage. If the landscaping and soil around the walkway slope toward the building, that water must also be managed. Creating a drainage swale or entrenching the area with strategically placed area drains is a necessity. Under no circumstances should large volumes of water be allowed to freely drain across soil directly into a building perimeter.
PREVENTING DEBRIS WASHOUT AND SLIP HAZARDS
The elevation relationship between the concrete walkway and the adjacent soil is a highly overlooked safety and maintenance factor. The top of the concrete curb or walkway should always be maintained at a minimum of one inch higher than the adjacent soil level.
If the soil is flush with or higher than the concrete, rainwater will wash dirt, gravel, and sand directly onto the walkway. Once the water dries, this loose debris creates a severe slip hazard for pedestrians. Keeping the soil lower ensures the walking surface remains clean and safe.
Properly designing hardscape drainage takes foresight, but implementing these systems during the layout phase will protect the building's structural integrity and ensure the walkways remain safe and functional for years to come.
THREE KEY TIPS
INSTALL A LINEAR TRENCH DRAIN: Place a continuous grated trench drain at the lowest point of the converging slopes to intercept all surface water before it reaches the building envelope.
REVERSE THE FOUNDATION HARDSCAPE SLOPE: Ensure the concrete immediately adjacent to the building slopes away from the foundation (a standard pitch is 1/4 inch per foot) for at least three to five feet, directing water backward into the drainage grate.
MAINTAIN A ONE-INCH SOIL DROP: Grade the adjacent landscaping soil so it sits at least one inch below the surface of the concrete walkway to prevent mud and gravel washout from creating slip hazards on the path.
BONUS QUESTIONS AND ANSWERS
To further expand on best practices for site drainage, here are answers to some commonly asked questions regarding foundation water management.
HOW DEEP SHOULD A PERIMETER DRAIN BE INSTALLED TO PROTECT A BUILDING?
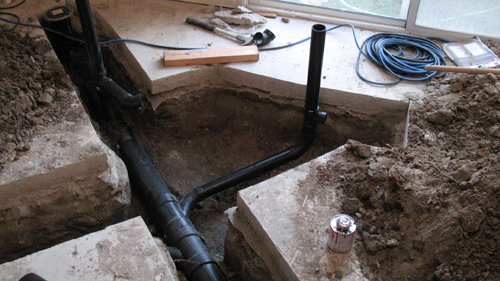
While surface grates handle top-level runoff, subsurface water requires foundation drains. Standard building science dictates that foundation perimeter drains (often called French drains) must be placed with their invert the lowest inside point of the pipe at or below the top of the foundation footing.
This structural positioning prevents rising groundwater from reaching the joint where the foundation wall meets the footing, effectively mitigating the hydrostatic pressure that forces water through cold joints or porous concrete.
WHERE SHOULD ROOF GUTTER DOWNSPOUTS BE ROUTED IN RELATION TO A SLOPING WALKWAY?
Roof drainage must never discharge directly onto a walkway that slopes toward a foundation. The building code dictates that water from roofs must be diverted away from the structure to an approved point of collection that does not create a hazard. Structurally, concentrating roof runoff near a foundation oversaturates the backfill soil, severely reducing its load-bearing capacity and risking differential settlement of the concrete flatwork above it. Downspouts should be routed via underground solid piping to discharge at least 5 to 10 feet away from the building envelope.