MANAGING STREET AND ALLEY RUNOFF WITH HARDSCAPE BARRIERS
Water runoff from adjacent streets and alleys can cause significant property damage and landscaping headaches. When stormwater drains off a paved municipal surface and into a residential yard, it introduces localized flooding risks and can oversaturate the soil. Conversely, improper grading along the property line can cause loose topsoil to wash out into the public right-of-way during heavy rains, creating debris that requires constant cleanup and poses environmental concerns.
Constructing a concrete and stone boundary offers an effective, permanent solution to manage property line drainage. By integrating a low-profile concrete curb embedded with natural rock, property owners can create a robust physical barrier. This structure serves a dual purpose: it redirects street water away from the yard, keeping the landscape intact, while simultaneously acting as a miniature retaining element that stops yard soil from spilling into the alley or street.
This hardscaping approach not only provides functional erosion control but also enhances the visual appeal of the property edge. A well-designed border seamlessly blends with existing outdoor aesthetics while providing durable, long-term protection against the erosive forces of heavy rainfall. Implementing a concrete and rock barrier is a highly practical strategy for mitigating minor drainage and runoff issues, ensuring both the residential yard and the adjacent public street remain clean and structurally sound.
THREE KEY TIPS
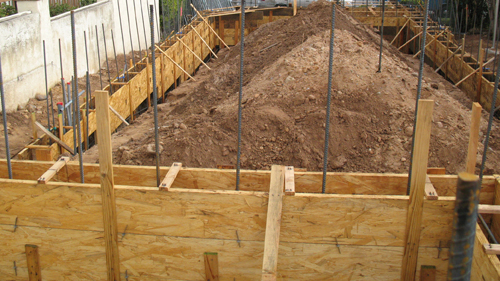
EXCAVATE A PROPER TRENCH AND BASE. Never pour concrete directly onto unprepared topsoil. Excavate a trench and lay a compacted base of crushed gravel (such as Class II permeable base) to ensure proper drainage beneath the barrier and to prevent the concrete from cracking due to soil settling.
USE THE CORRECT CONCRETE MIX. For an exterior barrier exposed to flowing water, use a high-strength concrete mix (typically 4,000 PSI or higher). If you live in an area prone to freezing temperatures, ensure the mix is air-entrained to resist freeze-thaw cycles that can cause the surface to spall or shatter.
VERIFY PROPERTY LINES BEFORE POURING. Ensure the barrier is constructed entirely on private property. Accidentally building a concrete curb in a public alley or street right-of-way violates municipal codes and will likely result in the city forcing you to demolish the structure at your own expense.
BONUS QUESTIONS AND ANSWERS
To further expand on residential drainage management, consider these advanced structural and code-related aspects of controlling water runoff.
Q: DO I NEED A PERMIT TO BUILD A CONCRETE BARRIER ALONG A STREET OR ALLEY?
A: In most jurisdictions, adding permanent hardscape along a property line adjacent to a public right-of-way requires municipal approval. The International Residential Code (IRC) and local zoning ordinances dictate that property owners cannot obstruct or drastically alter established municipal stormwater flow patterns.
While exact regulations vary heavily by jurisdiction, the universally accepted best practice is to consult your local building or public works department to ensure your barrier does not violate right-of-way boundaries or push floodwaters onto neighboring properties.
Q: HOW DEEP SHOULD THE FOOTING FOR A CONCRETE AND ROCK BARRIER BE TO PREVENT FROST HEAVE?
A: To maintain structural integrity, any concrete structure acting as a barrier should account for the local frost line. According to standard structural engineering principles, if a barrier is built directly on topsoil without a proper sub-base, freeze-thaw cycles will crack and heave the concrete. In colder climates, this requires digging a trench and placing the base below the frost line (which can be 36 to 48 inches deep depending on the region), whereas warmer climates may only require a standard 6 to 12-inch compacted gravel base for stability.
Q: WHAT IS THE MAXIMUM HEIGHT A BARRIER CAN BE BEFORE IT IS CONSIDERED A RETAINING WALL UNDER BUILDING CODES?
A: Under standard International Building Code (IBC) and IRC guidelines, a barrier or wall that holds back soil or water and exceeds 48 inches in height (measured from the bottom of the footing to the top of the wall) generally requires a building permit and a specific design by a licensed structural engineer. However, many local jurisdictions lower this threshold to 24 or 36 inches. For minor runoff borders, keeping the height of the exposed concrete well below 24 inches is the safest way to effectively manage street drainage without triggering complex structural engineering requirements.