Understanding Property Lines And Real Estate Easements Before Buying
Purchasing a property requires more than just evaluating the physical structure of the home. One of the most critical, yet frequently overlooked, aspects of real estate transactions is verifying exact property lines and identifying any existing easements. A situation involving a cabin in Big Bear, California, perfectly illustrates the complications that can arise when property boundaries are misunderstood or ignored.
The Hidden Risks Of Subdivided Properties
In this specific scenario, a previous owner had subdivided a single large parcel of land into two separate lots for his children. Because the land remained within the family, no one was concerned about the precise logistics of the boundaries. When the original owner passed away, the brother and sister inherited the newly divided lots. However, the legal property line for the brother's lot extended directly across the sister's driveway.
While the family had no issue with this arrangement, it created a massive liability for future buyers. If the new owner of the brother's lot decided to erect a boundary fence along the exact legal property line, the sister would instantly lose vehicle access to her own home. When purchasing a subdivided lot, historical family arrangements do not override legal property lines.
How Easements Impact Property Value And Access
An easement is a legally designated area where another property owner or a utility company has the right to cross or use a portion of your land. In many cases, an easement might sit unused for years. However, a neighboring property owner or utility provider can eventually exercise their right to build a road, trench a pathway, or block off an area on your land to access their own property.
These legal encumbrances significantly impact real estate value. Selling a home with a driveway located entirely on someone else's property is incredibly difficult, as few buyers want to assume the risk of losing access to their garage or parking area. Whether you are the buyer potentially occupying a neighbor's land, or the buyer whose land must remain open for a neighbor's use, you must have a complete understanding of all recorded easements before finalizing the transaction.
Three Key Construction And Real Estate Tips
Always commission a professional land survey before purchasing a subdivided property to establish exact boundary lines, rather than relying on existing fences or visual markers.
Review the preliminary title report thoroughly to identify any recorded easements, right-of-ways, or utility access paths that could prevent you from building fences or structures on your own land.
If an access path or shared driveway is currently in use but not legally documented, consult a real estate attorney to formally record a deeded easement before closing the transaction to ensure permanent legal access.
Bonus Questions And Answers
Question: How Close To A Property Line Can I Build A New Driveway Or Structure?
Once your property lines and easements are clearly established, you must consider how they impact future construction limits. The International Residential Code (IRC Section R302.1) dictates strict fire separation distances between structures and property lines. Generally, you cannot build an exterior wall without specialized fire-resistant materials and severely limited window openings within five feet of a property line. For flatwork like concrete driveways or patios, local municipal zoning ordinances typically require a setback of one to five feet from the boundary line to ensure proper grading and prevent storm runoff from flooding the neighboring property.
Question: Can A Utility Easement Prevent Me From Building A Home Addition?
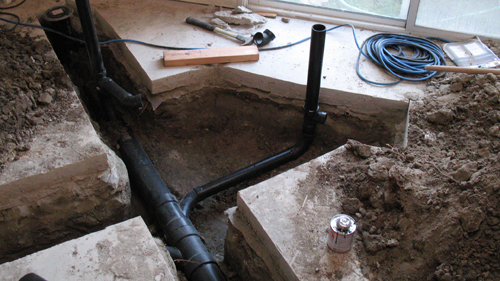
Understanding your property boundaries is only the first step; you must also evaluate how hidden underground access rights affect your building plans. Yes, a utility easement absolutely restricts your ability to build permanent structures. Standard building codes and municipal regulations prohibit erecting concrete foundations, structural load-bearing walls, or permanent additions over active utility easements. This rule ensures that utility companies have immediate, unobstructed access to repair buried sewer lines, water mains, or electrical conduits without being forced to demolish your newly constructed living space.
Question: Are There Building Code Requirements For Shared Driveway Dimensions?
If your property relies on a shared access route, establishing ownership is just as critical as meeting municipal safety standards. Driveways that provide access to multiple residential structures often fall under strict emergency access regulations. While the International Residential Code governs the home, the International Fire Code (IFC Section 503) and local building departments typically mandate that shared access roads must be a minimum of 20 feet wide and possess an unobstructed vertical clearance of 13 feet 6 inches. This guarantees that heavy fire apparatus and emergency response vehicles can safely reach the structures during a crisis, completely independent of the neighborly agreements governing the property line.