Understanding Zero Lot Line Construction And Urban Building Zoning
In standard suburban residential development, houses are typically constructed with a specific setback from the property boundary. A common setback is five feet from the edge of the parcel, which ultimately creates a comfortable ten-foot separation between neighboring structures. However, in high-density urban environments and premium coastal real estate zones, maximizing the buildable footprint becomes a necessity. This requirement leads to the implementation of zero lot line construction.
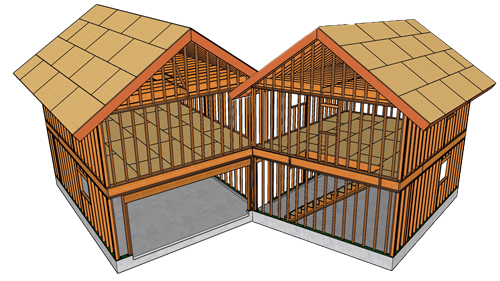
A zero lot line property allows builders to construct the exterior wall of a home directly on, or exceptionally close to, the legal boundary of the property. This practice is frequently utilized in densely populated cities to efficiently accommodate more housing units within a limited geographic area. While viewing these developments from the street, it often appears as though the neighboring houses are physically touching or sharing a single demising wall.
In reality, standard best practices for detached zero lot line homes dictate that these structures do not physically intersect. Builders purposely design a minor separation, typically ranging from one to two inches, between the adjacent exterior walls. This intentional air gap provides critical acoustic decoupling. If two independent homes share a physical structural connection, sound vibrations transfer directly through the framing. The physical separation interrupts the sound path, significantly reducing noise transmission between the neighboring residences.
Furthermore, building independent walls with a dedicated structural gap eliminates complicated liability disputes. If a shared wall suffers structural deterioration or water intrusion, determining financial responsibility for the repairs can become a complex legal challenge. By ensuring each home relies entirely on its own isolated exterior wall and foundation system, property owners maintain complete control over their maintenance without relying on neighboring structures. While this construction style is exceptionally rare in areas with abundant land, it remains a vital engineering solution for urban residential infill.
Three Key Tips For Zero Lot Line Development
Maintain a dedicated one to two-inch air cavity between adjacent independent exterior walls to ensure proper acoustic decoupling and prevent flanking noise transmission.
Keep the building envelopes entirely physically separated so that any future moisture damage, settling, or structural maintenance remains localized to a single property owner.
Recognize that zero lot line configurations are highly dependent on local zoning ordinances and are generally restricted to specific high-density or coastal jurisdictions rather than standard suburban tracts.
Frequently Asked Questions About Zero Lot Line Building Codes
To further expand on the structural requirements of building close to a property boundary, here are a few advanced considerations that engineers and builders must factor into their designs.
What Are The Fire Rating Requirements For Exterior Walls On A Property Line
According to standard building guidelines such as the International Residential Code, exterior walls located less than three feet from a property line must possess a minimum one-hour fire-resistance rating. To prevent a localized fire from jumping the narrow gap to the neighboring structure, the code also strictly prohibits windows, standard doors, or any unrated openings on that specific property line wall.
How Is Rainwater Managed In The Narrow Gap Between Two Adjacent Buildings
Leaving a slight separation between buildings creates a deep cavity that is highly vulnerable to trapped moisture and debris. To mitigate water intrusion, builders traditionally span the top of this gap using specialized metal coping caps or expansion joint flashing. This bridges the parapets of both roofs, shedding precipitation safely away from the cavity while still allowing each independent structure to settle and shift thermally without causing damage.
Can A Zero Lot Line Foundation Footing Extend Onto The Neighboring Property
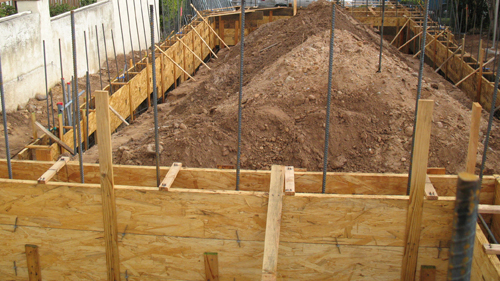
Standard property law and building codes dictate that no permanent part of a structure can encroach across the boundary line without an explicit legal easement. Because a traditional concrete foundation footing extends outward on both sides of a wall, structural engineers must design eccentric footings, often shaped like an L. This allows the concrete footing to support the load of the exterior wall entirely from the builder's side of the legal boundary line.