MAXIMIZING A 434-SQUARE-FOOT FLOOR PLAN: FRAMING, LIGHTING, AND SPACE PLANNING
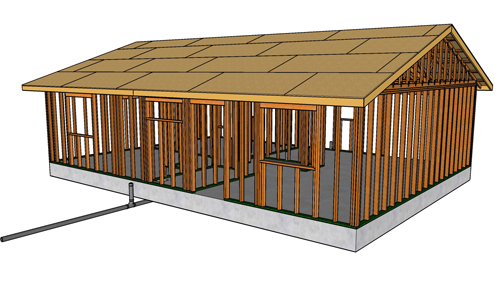
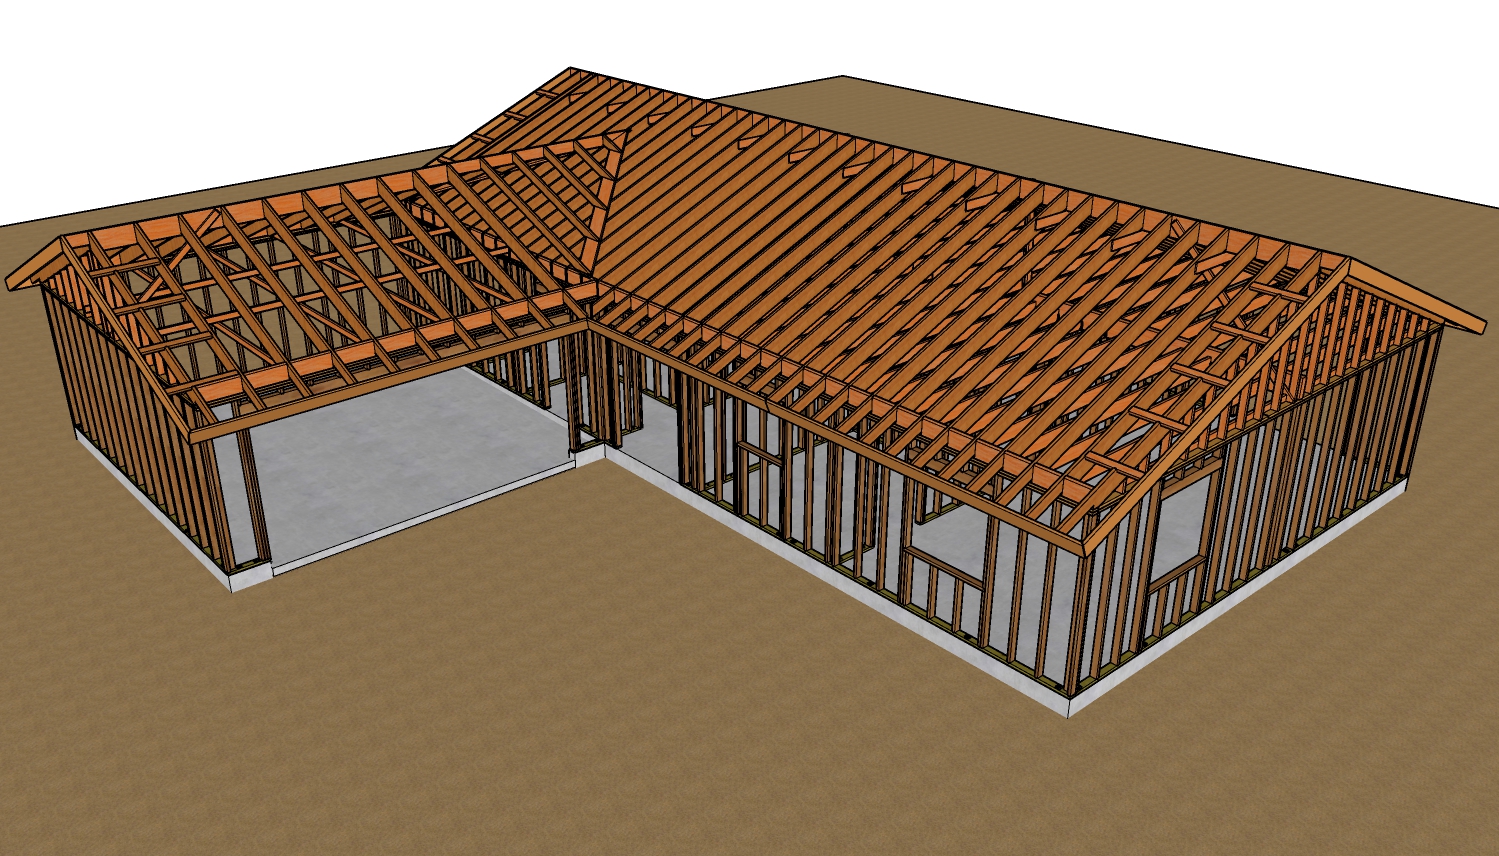
Building a compact home requires a meticulous approach to space planning and structural framing. In this guide, we break down a detailed floor plan for a 434-square-foot home measuring 14 feet by 31 feet. Outfitted with a classic gable roof, this layout offers a comfortable bedroom, a spacious closet, a full bathroom, a living room, a kitchen area, and a dedicated laundry zone. By utilizing smart framing dimensions and strategic design choices, you can create a highly functional small home that is efficient to build and comfortable to live in.
OPTIMIZING WALL FRAMING DIMENSIONS FOR INSTALLATION
One of the most critical aspects of small-home design is ensuring that the framing dimensions account for the physical realities of standard fixture installations. In a small layout, every fraction of an inch matters.
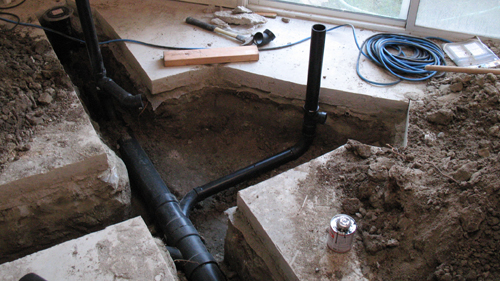
For the bathroom, a common trap is framing the space to exactly five feet to accommodate a standard five-foot bathtub. However, minor variations in lumber thickness or slight bowing can make it incredibly difficult to slide a pre-fabricated tub into place after the walls are framed. To mitigate this issue, the interior framing width for this bathroom is set at 5 feet and 1/4 inch. Adding that extra quarter of an inch provides the necessary tolerance to easily slip the bathtub into place during the rough-in phase without compromising the structural alignment of the 4-inch-thick interior partition walls.
SMART KITCHEN LAYOUTS AND APPLIANCE PLACEMENT
Kitchen efficiency in a tiny home relies heavily on continuous countertop workspace rather than perfectly centered aesthetics. While standard interior design often calls for the kitchen sink to be perfectly centered within a cabinet run or beneath a window, doing so in a tight footprint can ruin usability.
If a sink is centered on a short countertop run, it often breaks the remaining space into two tiny, unusable 8-inch sections on either side. By intentionally shifting the kitchen sink to one side, you can consolidate the counter space to create a single, continuous 24-inch workspace. This provides ample room for food preparation next to the range and oven. Additionally, incorporating a stackable washer and dryer unit next to a wall-mounted tankless water heater saves valuable square footage while keeping the plumbing infrastructure centralized.
STRATEGIC WINDOW PLACEMENT AND NATURAL LIGHTING
Natural lighting changes the entire perception of interior volume in a small home. This 14-foot by 31-foot footprint utilizes large 4-foot by 42-inch (3 foot 6 inches) windows in the main living areas and a 5-foot by 42-inch window in the bedroom to maximize daylight penetration.
However, window placement cannot be decided in a vacuum; it must adapt to site conditions and property boundaries. In this specific design, one entire longitudinal side of the home is kept completely windowless. This design choice is highly practical for tight urban lots or narrow properties where neighbors are located in close proximity. Eliminating windows on one side protects interior privacy, complies with strict property-line fire separation rules, and leaves an open, uninterrupted wall inside the living room perfectly suited for wall-mounting a television to preserve floor space.
CONCLUSION: IS COMPACT LIVING RIGHT FOR YOU?
A 434-square-foot home is highly efficient, cost-effective, and remarkably fast to construct due to its simplified framing measurements. It offers an ideal living environment for a single occupant or a couple who appreciates minimalist, organized living. However, because the footprint is optimized tightly for daily routines, it may feel restrictive for those who frequently entertain large groups of guests. When planning your small home build, always weigh the benefits of structural simplicity and lower material costs against your long-term lifestyle needs.
THREE KEY TIPS
Always add installation tolerances to your framing layout. When framing standard five-foot alcove spaces for prefabricated bathtubs or showers, increase the rough opening by 1/4 inch to 1/2 inch. This minor adjustment prevents structural binding and allows the fixture to slide into place smoothly during rough-in plumbing.
Prioritize continuous countertop workspaces over symmetry. In small kitchens, offset the sink to one side of the cabinet run rather than centering it. This consolidates the remaining countertop area into a single, usable prep space rather than dividing it into two uselessly narrow zones.
Match window placement to property setbacks. When building on narrow lots, plan a windowless wall on the side facing the closest property boundary. This maintains absolute privacy from neighbors, frees up interior wall space for storage or entertainment units, and simplifies compliance with local fire-resistance codes.
BONUS QUESTIONS AND ANSWERS
While the video layout covers the basic floor plan and furniture layout, executing this build in the real world requires adherence to structural engineering standards and regional building regulations. Below are three critical questions regarding the construction of a 14-foot-wide small home.
QUESTION: What are the structural advantages of a 14-foot building width, and how does it impact floor joist selection under the International Residential Code?
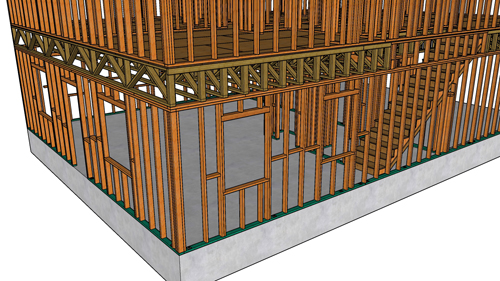
ANSWER: Designing a home with a 14-foot exterior width is highly cost-effective because it aligns perfectly with standard lumber lengths and allows for straightforward floor joist spans. According to the International Residential Code (IRC) span tables for floor joists, a 14-foot clear span can easily be achieved using standard, readily available 2x10 dimensional lumber spaced at 16 inches on center, depending on the wood species and grade. This completely eliminates the need for expensive engineered wood I-joists or intermediate load-bearing beams beneath the floor. Furthermore, because standard lumber is sold in even-foot increments, a 14-foot joist requires zero structural waste or cutting on-site, allowing the builder to secure the joists directly to the rim board and sill plates, speeding up the floor framing phase significantly.
QUESTION: Why is the choice of a tankless water heater beneficial for a small home footprint from both a space-saving and an IRC ventilation code perspective?
ANSWER: A tankless water heater is a staple of small-home design because it eliminates the need for a dedicated mechanical closet that a traditional 40- or 50-gallon storage tank heater would require, freeing up roughly 9 square feet of usable floor area. From a strict building code perspective, standard tankless units are typically designed as direct-vent or sealed-combustion systems. According to the International Residential Code (IRC) Chapter 24, traditional atmospheric-vent water heaters cannot be installed in bedrooms, bathrooms, or closets opening directly into them unless specific, strict combustion air requirements are met. Direct-vent tankless water heaters draw their combustion air directly from the outdoors through a concentric venting pipe and exhaust the flue gases outside. This code compliance feature allows them to be safely mounted on an exterior wall inside tight utility or laundry zones without risking back drafting or depleting oxygen levels inside the small home's indoor environment.
QUESTION: When designing a small home with a windowless wall on one side to face a neighbor, what International Residential Code rules must be followed regarding fire-resistance ratings and property line distance?
ANSWER: When building close to a property line, you must strictly adhere to the Fire Separation Distance regulations outlined in Table R302.1 of the International Residential Code (IRC). The code states that if a building wall is located less than 3 feet from a lot line, exterior openings (such as windows and doors) are completely prohibited, and the wall itself must have a 1-hour fire-resistance rating tested in accordance with ASTM E119. By intentionally designing one side of this 14-foot-wide home to be completely windowless, the structure is optimized for tight plots. If the home is situated between 3 and 5 feet from the property line, the IRC allows a maximum of 25% of the wall area to contain protected openings, but a windowless wall completely eliminates fire-exposure vulnerabilities. This design choice ensures the home remains compliant with strict fire-spread prevention laws while maximizing privacy in dense residential zones.