THE HIDDEN CHALLENGE OF GRANNY FLAT PLUMBING
Adding a secondary dwelling unit or granny flat to your property requires more than just structural framing and electrical planning. One of the most significant and often overlooked obstacles is the underground plumbing waste system. Because residential drainage relies entirely on gravity to transport waste from the unit to the main municipal sewer line, even minor miscalculations regarding the elevation of your sewer lateral can derail your project, lead to failed inspections, or necessitate massive, budget-breaking trenching operations.
UNDERSTANDING GRAVITY DRAINAGE AND SLOPE
The fundamental principle of residential plumbing is gravity flow. For waste to exit a building and reach the city sewer, the pipe must be installed with a consistent downward slope. Under the International Residential Code (IRC), drainage pipes typically require a minimum slope of 1/4 inch per foot for pipes 2-1/2 inches or smaller, and 1/8 inch per foot for pipes 3 inches or larger.
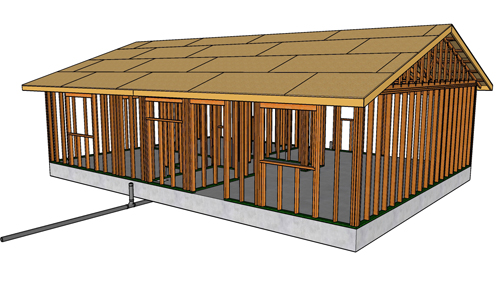
If your proposed granny flat is situated at the back of the property and the main sewer connection is located toward the front, you must ensure that the pipe coming out of your new unit is high enough to maintain that slope all the way to the connection point. If the pipe is too deep relative to the connection, it cannot be tied in without a lift station (a pump system), which adds significant cost and complexity. If the slope is insufficient, the pipe may need to be buried so shallowly that it violates local cover depth requirements, or it may rise above the grade entirely.
TRENCHING AND OBSTACLES
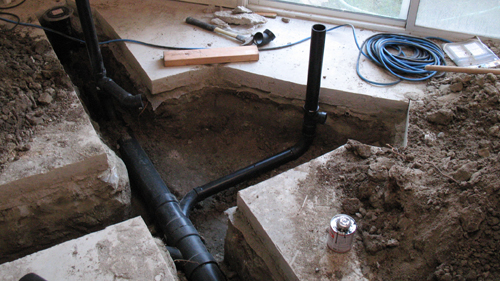
Once you have determined the required elevation, you must consider the physical path of the pipe. Excavating a trench for a new sewer line is rarely a straight line. You will likely encounter existing obstacles such as established tree root systems, concrete driveways, walkways, and your existing home foundation. Under no circumstances should you attempt to route new plumbing beneath an existing foundation without a structural engineer's approval, as this can compromise the soil bearing capacity and structural integrity of your primary home. Navigating around these structures often requires a longer run of pipe, which further complicates the slope calculation.
STRATEGIC DESIGN SOLUTIONS
If your site survey reveals that your main sewer line is too shallow or too distant to maintain the necessary slope, you have several options to address the issue before construction begins:
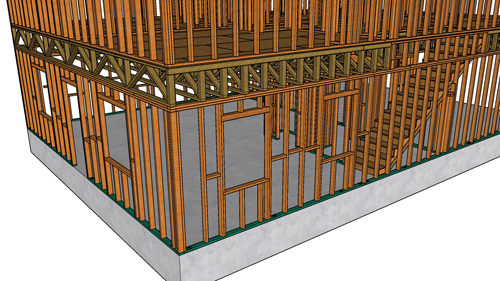
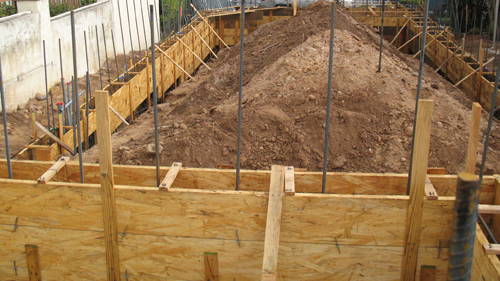
Adjust the finished floor elevation: You can design your granny flat to sit slightly higher off the ground. By increasing the height of the foundation, you gain the necessary elevation to start your drainage pipe higher, allowing it to maintain the required slope over a longer distance. This is often more cost-effective than attempting to deepen an existing sewer connection.
Site placement: If local zoning and setback requirements allow, moving the structure closer to the main sewer tap can reduce the total distance required for the drain line, making it easier to maintain the necessary slope without extensive excavation.
Property grading: In some instances, it may be feasible to import soil to raise the grade around the unit, though this must be done carefully to ensure proper surface water drainage and compliance with local grading codes.
SITE LIMITATIONS AND EXISTING SYSTEMS
Before proceeding with your site plan, verify whether your property operates on a municipal sewer system or a private septic system. Building an accessory dwelling unit over an existing septic leach field is strictly prohibited in most jurisdictions. The added weight of a structure and the disruption of the soil will compact the leach field, destroying its ability to effectively treat effluent. If you are on a septic system, you must have the system inspected by a qualified professional to determine if it has the capacity to handle the additional load of a new unit and where the leach field is located relative to your proposed building site.
CONCLUSION
The plumbing infrastructure is the backbone of your granny flat. By treating the underground waste system as a primary constraint rather than an afterthought, you can avoid unexpected costs and structural complications. Consult with a licensed plumbing contractor to perform a site assessment early in the planning phase to determine the exact location and depth of your existing sewer lateral.
THREE KEY CONSTRUCTION TIPS
CALCULATE SLOPE ACCURATELY: Always confirm the required pipe diameter and the corresponding minimum slope (typically 1/4 inch per foot for branch lines). Ensure your foundation height accounts for this drop over the entire distance to the connection point.
INVESTIGATIVE EXCAVATION: Before finalizing your architectural plans, perform a small investigative dig at the potential connection point. Do not assume the depth of an existing sewer lateral based on guesswork; visually verifying the invert elevation of the pipe is the only way to ensure your plan is viable.
SEPTIC FIELD AVOIDANCE: If your property uses a septic system, map the location of the septic tank and the leach field precisely. Do not plan any structures or heavy traffic areas over the leach field, as this will lead to system failure and potential environmental health violations.
BONUS QUESTIONS AND ANSWERS
Now that we have covered the primary challenges of planning your sewer line, it is important to address a few additional technical aspects of residential drainage.
Q: Why are cleanouts required on a new sewer line installation?
A: Cleanouts are vertical pipe access points that allow plumbers to insert a camera or mechanical drain snake into the sewer line to clear blockages. The International Residential Code requires cleanouts to be installed at the upper terminal of each horizontal drain branch and at specific intervals along the main line (often every 100 feet for pipes 4 inches or larger). Including these during the initial build ensures that if a clog occurs in the future, you will not have to excavate the yard to access the pipe.
Q: Does a sewer pipe need to be buried at a specific depth for protection?
A: Yes, in addition to maintaining a constant slope for flow, local jurisdictions often mandate a minimum burial depth to protect the pipe from external damage. This protects the line from being crushed by vehicles driving over the yard or by garden equipment and prevents damage from ground freezing in cold climates. Always check your local building code for the minimum cover depth required in your region, which is often between 12 and 18 inches, depending on the pipe material and location.
Q: If my granny flat is located at a very low elevation, is a backwater valve necessary?
A: A backwater valve is a mechanical check valve that allows waste to flow out of your home but prevents sewage from backing up into the unit during a municipal sewer main blockage or flood event. While not required in every single installation, it is highly recommended and often required by code if the fixtures in the accessory dwelling unit are installed at an elevation lower than the next upstream manhole cover of the public sewer system. This protects your investment from catastrophic water damage in the event of a public sewer system surcharge.