Proper Installation And Alignment Of Deck Stair Stringers
Building safe and durable exterior stairs requires precise alignment and solid structural connections. When framing a deck staircase, one of the most critical steps is properly setting the stringers to ensure the final treads sit exactly where they need to. The layout process must account for the thickness of the decking material and the specific attachment method used to secure the stringers to the deck frame.
Accommodating Decking Thickness
When planning your stair layout, the top cut of the stringer must be calculated with the final decking thickness in mind. If you are using standard two-by material for your stair treads, which is traditionally one and a half inches thick, the top of the stringer must be positioned low enough so that the installed tread sits completely flush with the top of the deck framing.
If your project utilizes thinner or thicker materials, such as composite decking or five-quarter boards, you must adjust the vertical placement of the stringer accordingly. Failing to account for tread thickness will result in an uneven top step, which is a significant tripping hazard and a violation of building safety standards.
Creating A Flush Finish
Cutting the top of the stringer flat allows it to seamlessly meet the deck framing. This clean, flat cut not only provides a professional appearance but also makes it easier to attach structural hardware. Aligning the top of the stair stringers evenly with the top of the deck joists creates a reliable transition point, ensuring that the final decking spans smoothly across the edge of the deck and the first stair tread.
Reinforcing The Stringer Connection
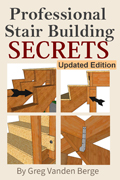
A common vulnerability in stair framing occurs at the top of the stringer where it connects to the deck. Depending on how the stringer is notched to fit against the framing, the remaining wood can become thin and highly susceptible to splitting along the grain. To prevent structural failure, this area must be heavily reinforced. Adding a solid block or backing board across the back of the stringers provides necessary lateral support and gives the structural brackets a more secure anchoring point. Proper reinforcement ensures the staircase can handle dynamic loads without the wood fracturing over time.
Three Key Construction Tips
Always deduct the thickness of your stair tread material from the bottom of your stringer before making your final cuts, a process known as dropping the stringer, to ensure all riser heights remain identical.
Utilize approved structural metal brackets and hangers to attach stringers to the deck frame, as relying solely on screws or nails driven at an angle will not provide adequate shear strength.
Inspect the wood grain at the top cut of your stringers, and always install additional blocking if the notch leaves minimal structural material, to prevent horizontal splitting under heavy foot traffic.
Bonus Questions And Answers
To further ensure your deck stair project meets the highest safety standards, here are answers to a few common questions regarding stair construction that go beyond basic stringer alignment.
What Is The Maximum Riser Height And Minimum Tread Depth For Deck Stairs?
According to standard International Residential Code guidelines, the universally accepted best practice is a maximum allowable riser height of seven and three-quarter inches, and a minimum tread depth of ten inches. While these exact measurements can vary slightly depending on your local municipal jurisdiction, adhering to these standard limits ensures a comfortable and safe climbing angle that complies with the vast majority of building departments. Always verify specific dimension limits with your local building inspector before cutting materials.
How Many Stringers Are Required For A Standard Wood Deck Staircase?
The required number and spacing of stringers depend heavily on the type of decking material used for the treads. For standard two-inch thick dimensional lumber, spacing stringers a maximum of sixteen inches on center is standard practice. However, if you are installing composite decking materials, manufacturers and building codes often require stringers to be placed twelve inches on center to prevent the treads from sagging in warm weather or under heavy loads.
Why Is It Important To Use Preservative-Treated Lumber For Exterior Stair Stringers?
Stair stringers are critical structural components that are constantly exposed to moisture, temperature fluctuations, and potential soil contact. Building codes mandate the use of naturally durable wood or preservative-treated lumber rated for exterior applications to resist fungal decay, wood rot, and termite damage. If the base of the stringer rests on concrete at ground level, it must be rated for ground contact to ensure the staircase remains structurally sound.