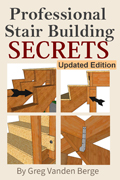
Combining concrete stair treads with wood stringers creates a durable and aesthetically pleasing staircase, but this hybrid design introduces significant structural vulnerabilities if not assembled correctly. The primary threat to this type of stairway is not the weight of the concrete, but the transfer of moisture. Understanding the interaction between porous concrete and wood is essential for property owners, contractors, and architects to prevent premature structural failure.
The Science Of Moisture Transfer
Concrete, stone, and mortar are highly porous materials that readily absorb and retain moisture from rain, humidity, and environmental dampness. When a concrete tread sits directly flush against a wood stringer without a physical break, capillary action occurs. The dry wood continuously wicks trapped moisture out of the saturated concrete. Over time, this constant dampness creates the perfect environment for fungal decay, commonly known as dry rot, to consume the wood fibers.
Mechanical Bracket Failure
The structural integrity of hybrid stairs relies heavily on the connection points. Typically, metal angle brackets are used to support the concrete treads, fastened to the wood stringers with lag screws or heavy bolts. As dry rot softens and degrades the wood stringer at these critical junction points, the holding power of the fasteners is compromised. Daily foot traffic introduces micro-vibrations, which cause these fasteners to gradually loosen and back out of the decaying wood. Eventually, the brackets will fail completely, causing the heavy concrete treads to collapse or shift abruptly under foot.
The Importance Of Proper Spacing And Maintenance
To mitigate this risk, it is imperative to design the stairway with an intentional air gap between the end of the concrete tread and the face of the wood stringer. A space ranging from one-quarter of an inch to three-eighths of an inch is generally recommended to break the capillary cycle and allow for airflow. However, simply creating this gap is not a permanent fix.
Leaves, dirt, and organic debris will naturally accumulate in this space over time. If left uncleaned, this debris acts as a sponge, bridging the gap and transferring moisture directly into the wood. Regular maintenance and clearing of these crevices are mandatory to ensure the longevity and safety of the staircase.
Three Essential Tips For Concrete And Wood Stair Construction
Maintain an intentional air gap: Always leave a space of at least one-quarter inch between the concrete tread and the wood stringer to prevent direct moisture wicking.
Perform regular debris removal: Routinely sweep and clear out organic matter like leaves and dirt from the gap, as trapped debris will retain moisture and bypass your physical air gap.
Monitor structural hardware: Inspect the lag screws and metal brackets supporting the treads. Any visible fastener movement indicates compromised wood holding power that requires immediate repair.
Frequently Asked Questions About Hybrid Stair Construction
To further ensure the safety and longevity of your exterior stairway, we have compiled additional technical insights regarding building codes and structural best practices.
Question: Are There Alternatives To An Air Gap For Preventing Wood Decay?
Answer: While an air gap provides excellent ventilation, applying a specialized isolation membrane is a highly effective, code-compliant alternative. According to standard building science and interpreted through the International Residential Code guidelines on wood protection, creating a physical capillary break is mandatory when wood meets masonry or concrete. Contractors often apply self-adhering butyl flashing tape directly to the wood stringer before installing the brackets and concrete treads. This impermeable barrier entirely blocks moisture transfer, preventing the wood from absorbing dampness from the concrete even if dirt temporarily bridges the gap.
Question: Does Building Code Require A Specific Type Of Wood For These Stringers?
Answer: Yes, when structural wood elements are exposed to weather or placed in close proximity to moisture-retaining materials like concrete, the International Residential Code mandates the use of naturally durable wood or preservative-treated lumber. Because the stringers bear the entire structural load of the stairway, utilizing pressure-treated lumber or naturally rot-resistant species like cedar or redwood is a universally accepted best practice. Local jurisdictions may have specific treatment retention requirements depending on your climate zone and decay risk, so verifying the correct lumber grade with your local building department is critical before construction begins.
Question: What Hardware Should Be Used To Attach The Brackets To The Stringers?
Answer: Utilizing the correct fasteners is just as vital as protecting the wood itself. When installing metal brackets into pressure-treated wood stringers or exterior environments, standard steel bolts will rapidly corrode due to both weather exposure and the harsh chemicals present in treated lumber. The International Building Code dictates that all fasteners in contact with preservative-treated wood must be hot-dipped galvanized steel, stainless steel, or heavily coated with a verified polymer. Using Type 304 or Type 316 stainless steel lag screws ensures the structural connections will not rust away, preserving the holding strength of the staircase over decades of use.