Constructing an exterior wooden stairway requires careful planning, quality materials, and reliable hardware. While traditional staircases often rely on notched stringers, an incredibly strong and widely used alternative involves using solid, uncut wood stringers paired with metal stair tread brackets. This construction method offers excellent structural integrity and a clean, robust aesthetic that translates well to a variety of structural applications.
Understanding Stair Tread Brackets
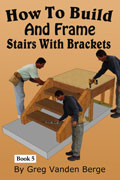
At their core, stair tread brackets are heavy-duty pieces of metal bent at a 90-degree angle, frequently referred to as angle iron. These metal cleats serve as the foundational support system that anchors the horizontal wood stair treads directly to the inside faces of the solid stair stringers. They are manufactured with pre-drilled holes designed to accept heavy-duty structural fasteners, ensuring a rigid connection between the tread and the stringer.
Sourcing Your Stair Hardware
When planning a bracketed stairway, builders have several options for sourcing their angle iron hardware. The most reliable route is purchasing engineered hardware from established building material manufacturers. Brands like Simpson Strong-Tie produce rigorously tested stair brackets that come with specific load ratings, taking the guesswork out of structural compliance.
Alternatively, brackets can be custom-made. Local metal fabricating shops and professional welders can manufacture heavy-duty angle iron brackets to exact project specifications, which is especially useful for stairs with unique dimensions. Highly experienced builders can also fabricate their own brackets from raw angle iron, though this requires precise drilling and an understanding of metalwork to ensure the components meet the necessary strength requirements.
Comparing Bracketed Stairs To Conventional Framing
The installation process for bracketed stairs differs significantly from conventional stair framing. A traditional interior staircase is typically built by cutting a zigzag pattern into the stringers to support the treads and vertical risers. In contrast, bracketed stairs utilize solid dimensional lumber for the stringers, relying entirely on the heavy metal brackets to bear the downward force of foot traffic. While this style is incredibly popular for exterior decks and porches, the industrial and open look of bracketed wood stairs is also frequently adapted for modern interior spaces.
Three Key Construction Tips
Utilize Manufactured Hardware For Predictability: Whenever possible, use commercially manufactured structural brackets from reputable brands. These components undergo extensive laboratory testing to guarantee they can withstand the specific live loads required by modern building codes, providing peace of mind that DIY brackets cannot always offer.
Maintain Solid Stringer Integrity: The primary advantage of a bracketed stair system is that the stringers remain uncut. Never notch a stringer that is intended to be used with side-mounted metal brackets, as retaining the full width of the dimensional lumber is what gives this specific stair design its superior spanning strength.
Pre-Plan Your Layout Meticulously: Building with brackets requires laying out your rise and run on the inside face of the solid stringer rather than cutting it out. You must be highly accurate with your measurements and level lines, as any slight deviation in bracket placement will result in a slanted and unsafe stair tread.
Frequently Asked Questions About Stair Construction
Beyond the basics of brackets and stringers, there are several strict building codes you must follow to ensure your stairway is safe and legally compliant.
What Are The Safety Rules For Open Riser Stairs?
When building exterior stairs with brackets, the space between the treads is often left open. However, the International Residential Code dictates that for stairs with a total rise of more than 30 inches above the floor or grade below, open risers must not allow a 4-inch sphere to pass through. This rule exists specifically to prevent small children from slipping through the gaps. To comply while maintaining the bracketed design, builders often install a partial wooden riser block or a metal bar to reduce the open gap to less than four inches.
What Type Of Fasteners Must Be Used For Exterior Brackets?
Because exterior stairs are exposed to moisture, using standard interior screws will quickly lead to rust and structural failure. Building codes require that all hardware, brackets, and fasteners used with preservative-treated wood or exposed to weather must be highly corrosion-resistant. You must use hot-dipped galvanized steel, stainless steel, or specifically coated exterior structural screws. Furthermore, the fasteners must precisely match the holes in the metal brackets to prevent the treads from shifting under load.
What Is The Minimum Tread Depth For Wooden Stairs?
Even the strongest metal brackets cannot compensate for a stairway that is too steep or too shallow. Standard building codes require a minimum tread depth of 10 inches, measured horizontally between the vertical planes of the foremost projection of adjacent treads. This ensures that users have enough surface area to plant their feet securely during descent, significantly reducing the risk of slips and falls regardless of the underlying bracket system.