Analyzing Non Standard Wooden Stair Construction And Tread Supports
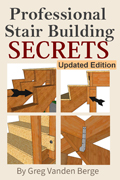
When inspecting or designing wooden stairways, you will occasionally encounter building methods that deviate significantly from modern framing standards. One such unconventional method involves utilizing a heavy central stair stringer, such as a continuous two by twelve, fitted with custom notched wood blocks to support the stair treads.
While this approach can function under specific conditions, it presents several structural and longevity challenges that professionals and property owners must understand. Analyzing these non standard assemblies highlights the importance of utilizing modern hardware and adhering to established building practices.
The Mechanics Of Wood Block Tread Supports
In a standard exterior wooden stairway, treads are typically supported by either horizontally cut stringers or continuous stringers equipped with engineered metal brackets. The alternative method of using wooden pressure blocks nailed directly to the side of a central stringer relies entirely on the sheer strength of the fasteners holding those blocks in place.
For this system to work safely, the notched blocks must fit perfectly flush against the underside of the treads. Even minor gaps caused by poor carpentry, wood shrinkage, or weathering will allow the stair treads to wiggle. Any movement in a stair step severely compromises the integrity of the structure, making it incredibly hazardous when carrying heavy loads like appliances or furniture.
Mitigating Moisture Damage At The Stair Base
Regardless of how stair treads are attached, the base of the stairway remains the most vulnerable point for structural failure. Wood framing resting directly on top of concrete footings or exposed soil will inevitably absorb moisture through capillary action. This continuous exposure leads to accelerated wood rot, which compromises the connection point between the stairs and the ground.
While patching a rotted stringer base with scrap wood might seem like an easy fix, it rarely restores the original load bearing capacity of the stairway. The universally accepted best practice is to elevate the wooden stringers off the concrete using galvanized metal standoff bases or moisture barrier spacers, preventing direct contact with damp surfaces.
Structural Stability And Building Code Compliance
Unconventional stair designs featuring block supported treads rarely meet the rigorous safety standards set by modern residential and commercial building codes. Standard codes require stairways to support specific live loads without excessive deflection or failure.
Unless a custom wooden block stairway is specifically designed and stamped by a licensed structural engineer, it is generally considered inadequate by building inspectors. Upgrading to engineered metal stair brackets underneath the treads guarantees a secure, mechanical connection to the stringer that resists both downward pressure and lateral movement, ensuring a stable and code compliant path of egress.
Three Key Construction Tips For Wooden Stairs
Always install a galvanized metal standoff base or an approved moisture barrier between wooden stair stringers and concrete footings to prevent capillary action and wood rot.
Ensure all tread supports, whether metal brackets or wooden cleats, fit tightly against the underside of the stair treads to prevent any wiggling or instability under heavy foot traffic.
Do not attempt to patch the load bearing base of a rotted stair stringer; if the bottom has decayed, the stringer should be properly replaced or structurally reinforced according to engineered standards.
Bonus Questions And Answers
Beyond the structural support of the treads, navigating a stairway safely relies heavily on the design of the steps themselves.
What Is The Building Code Requirement For Stair Tread Overhang Or Nosing?
Under the standard International Residential Code, stair treads with solid risers typically require a nosing profile that projects between three quarters of an inch and one and one quarter inches beyond the riser below it. This projection gives users adequate space to place their feet when descending, reducing the risk of slipping off the edge. If the stair treads are deep enough, usually eleven inches or more, the code often waives the nosing requirement. While local jurisdictions may adopt specific variations of this rule, ensuring an adequate and uniform tread depth is a universal safety mandate.
What are the main structural advantages of using metal brackets on solid wooden stringers versus traditional notched (cut) stringers?
Solid stringers retain their full tensile and compressive strength because they aren't severely compromised by deep zigzag cutouts. Cutting notches into a 2x12 removes roughly half of its structural depth, creating stress concentrations at the inside corners of the cuts where cracks almost inevitably start over time. Solid stringers combined with metal brackets maintain their full nominal depth, which vastly increases their load-bearing capacity and reduces bounce or deflection over long stair spans. This is especially beneficial for exterior decks and stairs exposed to weathering, where notched corners are notorious for collecting standing water and rotting prematurely. Designers frequently favor this method because it safely allows for longer unsupported spans and minimalist aesthetics without compromising the wood's structural integrity.
Even with perfectly rigid treads and properly supported stringers, a stairway is incomplete without upper body support for the user.
When Are Handrails Legally Required On A Wooden Stairway?
According to standard residential building codes, any flight of stairs containing four or more risers requires a continuous, graspable handrail on at least one side. The handrail must be installed at a specific height, generally between thirty four and thirty eight inches above the sloped plane of the stair treads. Furthermore, the ends of the handrail must be returned to a wall or terminate in newel posts to prevent clothing from catching. While local municipalities can enforce stricter regulations requiring handrails on fewer risers, the four riser rule is the foundational safety baseline across the construction industry.