Constructing a freestanding exterior stairway is an excellent solution for side doors, utility entrances, and outdoor living spaces. This specific stacked-box design is incredibly accessible for builders of all skill levels. It is particularly useful for exterior doors that swing outward, as building codes strictly require a top landing to prevent fall hazards when the door is opened. By creating a wide, stable platform, this structure ensures safe entry and exit.
Navigating Building Codes And Frost Lines
Before assembling any exterior structure, it is imperative to understand how your local building department classifies permanent versus temporary stairways. Permanent stairs typically require concrete footings poured below the regional frost line to prevent seasonal ground heaving.
Because this freestanding design rests directly on the surface and can be physically moved, it may qualify as a temporary or utility structure in many jurisdictions, bypassing the need for deep trenching and concrete work. However, you must always consult your local code enforcement office to verify if an unanchored stairway is permitted for your specific doorway, especially if it serves as a primary egress route.
Materials And Hardware Selection
When framing any structure exposed to the elements, material longevity is the primary concern. The standard width for residential stairs is a minimum of 36 inches, so your lumber should be cut to accommodate this measurement. For the framing and decking, a combination of standard dimension lumber is utilized, specifically 36-inch lengths for the treads and deck surface.
Because the base of this stairway sits directly on the soil, it is critical to use ground-contact pressure-treated lumber for the bottom structural tiers. Standard untreated wood will rapidly decay when exposed to ground moisture. Furthermore, all assembly must be done using exterior-grade fasteners. Use heavy-duty galvanized or stainless steel screws rather than nails, as screws allow for easy disassembly if a component ever needs to be replaced. Structural metal straps can also be used on the interior or exterior of the framing to tie the modular tiers together securely.
Assembly Process And Ongoing Maintenance
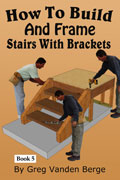
This stairway is built in horizontal sections, stacking upward from the widest base tier to the top landing. You can assemble each box section individually on a flat workspace and then stack and fasten them together on-site. Using construction screws and metal framing straps allows the structure to act as a cohesive unit.
One of the greatest advantages of this modular, freestanding design is the ease of maintenance. If debris accumulates underneath, or if you need to perform maintenance on the siding of your house, the entire stairway can be safely tipped onto its side or moved away from the building. Should the bottom boards eventually suffer from moisture damage, the use of screws allows you to easily detach the lowest section, swap in fresh pressure-treated lumber, and set the stairs back into place without tearing down the entire structure.
Three Key Construction Tips
Always Use Ground Contact Lumber For The Base
While standard framing lumber is acceptable for fully protected areas, the International Residential Code dictates that any wood resting directly on the ground must be pressure-treated and rated specifically for ground contact to resist rot and subterranean termites.
Utilize Approved Exterior Fasteners
Chemicals used in modern pressure-treated lumber are highly corrosive to standard steel. You must use hot-dipped galvanized or stainless steel screws and framing straps to prevent rapid fastener failure and ensure structural integrity over time.
Maintain A Minimum 36-Inch Width
To ensure safe passage and comply with standard residential building guidelines, the entire clear width of your stairway and landing must be no less than 36 inches. This provides adequate space for safe foot traffic and moving large items through the doorway.
Bonus Questions And Answers
How To Properly Prepare The Ground For A Freestanding Stairway
Before setting your stairway in place, it is vital to create a stable, level foundation to prevent rocking and uneven settling. Because this design lacks concrete footings, you should excavate the top layer of organic topsoil and replace it with a compacted base of crushed gravel. Tamp the gravel down until it is perfectly level. This not only provides a solid bearing surface but also promotes drainage, keeping standing water away from your bottom framing plates.
What Is The Best Way To Prevent Soil Erosion Around The Stair Base
Even with a well-built structure, rainwater runoff from the roof or the stairs themselves can wash away the supporting soil beneath your bottom tier. To mitigate this, ensure the grade of the surrounding soil slopes away from the foundation of the house and the stairway at a minimum drop of 6 inches over the first 10 feet. Additionally, installing a simple French drain or adding decorative river rock around the perimeter of the stair base will help dissipate water energy and lock the underlying soil in place.
How Can You Improve The Slip Resistance Of Exterior Wood Treads
While wooden treads are standard, they can become incredibly slick when wet or covered in morning frost. To enhance safety and everyday usability, consider routing a slight bullnose edge on the treads to reduce sharp trip hazards. For surface grip, you can apply an exterior-grade non-slip grit paint, or mechanically fasten low-profile aluminum traction treads. This minor aesthetic modification vastly improves all-weather traction without compromising the clean look of your new porch.