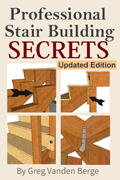
Building a durable and safe set of stairs requires more than just understanding the basic layout. It demands precise measurements, accurate cuts, and secure fastening techniques. When constructing stairs, even minor deviations in your cuts or fastening methods can lead to noticeable issues over time, compromising both the structural integrity and the everyday functionality of the staircase.
The Importance Of Square Cuts And Proper Alignment
Precision is the foundation of quality stair construction. When making top and bottom cuts on stringers, floor joists, and landing joists, it is crucial to ensure every cut is perfectly square. Failing to cut materials completely square often results in gaps where the framing members meet. While a minor gap might not immediately cause the stairs to collapse, it introduces unnecessary weaknesses. Taking the time to execute perfect cuts ensures solid structural bearing and a professional finish.
Preventing Squeaks And Unwanted Noise
One of the most common complaints in residential staircases is squeaking, which almost always originates from poor alignment and inadequate fastening during the framing phase. If the top of the stair stringer does not sit perfectly flush with the rim joist or header, it creates a void. When a subfloor or tread is installed over this uneven transition, it flexes under foot traffic. Over time, this repeated movement creates a persistent squeak. Ensuring that all transitions are perfectly level prevents this material flex and eliminates the noise.
Securing The Structure
Properly fastening all components is just as important as cutting them correctly. A staircase experiences constant dynamic loads. Relying on an insufficient number of screws or nails will inevitably lead to movement, shifting, and separation of the structural joints. Builders must adhere to standard fastening schedules, utilizing the appropriate type and quantity of structural fasteners to keep the stringers tightly bound to the framing. Doing the job right the first time prevents costly and frustrating callbacks.
Three Key Stair Construction Tips
Cut everything perfectly square to eliminate gaps and ensure the maximum structural bearing surface for your lumber.
Fasten securely using the proper amount and type of structural framing fasteners to prevent long-term separation and shifting.
Align all transitions perfectly flush so that your treads and subfloors sit completely flat, which is the primary defense against future squeaks.
Bonus Expert Questions And Answers
Even with perfect cuts and alignment, builders often encounter unique challenges on the job site that require expert solutions.
What Is A Common Mistake To Avoid When Securing Stair Treads?
A frequent mistake is relying entirely on nails to secure treads and subfloors to the stringers. Nails can back out over time due to seasonal wood shrinkage and constant foot traffic, leading to loose boards and squeaks. Instead, always apply a continuous bead of high-quality polyurethane construction adhesive along the edge of the stringer before laying the tread down, and secure it with appropriate wood screws. The adhesive creates a permanent bond, and the screws provide the clamping force needed while the glue dries, ensuring a rock-solid, silent step.
How Do You Handle Framing Transitions When Connecting New Stairs To An Older Existing Home?
When attaching a new stair stringer to an older home, you will often find that the existing floor joists have sagged or the framing is no longer perfectly level. Rather than simply forcing the new square-cut stringer against an out-of-plumb header, you should use a level to determine the exact degree of the slope. You may need to scribe the back of the stringer to match the irregularities of the old framing or install a new, plumb ledger board securely bolted to the existing structure. This ensures the new stairs have full structural bearing without transferring the old house's sag into your new stair run.
What Is A Cost Effective Design Alternative For Upgrading Stair Treads On A Budget?
If solid hardwood stair treads are outside your project budget, a highly durable and cost-effective alternative is to use premium-grade oriented strand board or plywood for the rough treads, and then finish the stairs with high-quality luxury vinyl plank flooring or a hardwood veneer system. Modern vinyl planks are completely waterproof, highly resistant to scratching, and feature overlapping stair nose moldings that lock directly into the flooring. This approach provides the visual appeal and durability of a premium hardwood staircase at a fraction of the material cost, while still utilizing standard framing techniques beneath.