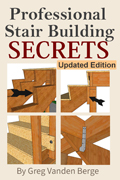
Securely anchoring stair stringers is a foundational element of any safe, reliable staircase. Improper attachment can lead to structural failure, floor squeaks, and costly repairs over the lifespan of a home. Understanding how to properly adapt your framing techniques to the surrounding environment is crucial. This guide explores the most effective methods for attaching stair stringers to various structural components, including concrete foundations, wood-framed flooring, and wall assemblies.
Anchoring To Concrete Foundations
When working on interior levels that rest directly on a concrete foundation, standard framing practices must be adjusted for moisture control. Because concrete naturally draws in moisture, standard untreated lumber will eventually rot if placed in direct contact with the slab. The safest approach is to utilize pressure-treated lumber as a base plate. This treated plate should be secured firmly to the concrete using appropriate wedge anchors or concrete screws, providing a safe, rot-resistant surface for the bottom of the stringers to rest on and attach to.
Securing To Wood Subfloors
For typical multi-story framing or upper-level landings, carpenters frequently anchor the base of the stringers directly onto the plywood or oriented strand board subfloor. The most structurally efficient practice is to secure the stringer flush against the flooring material. Some builders place an intermediate block or flat board beneath the stringers, but this practice is highly discouraged.
Adding unnecessary material creates additional joints. Each new connection introduces another potential failure point, increasing the likelihood of structural separation and annoying squeaks as the wood expands, contracts, and bears weight over time.
Advanced Hanger Installation
A highly specialized technique involves the use of structural metal joist hangers for the top bearing connection. This approach requires precise mathematical measurement and specific notching at the top back edge of the stringer so it fits perfectly flush against the header joist. While it demands careful planning and an advanced understanding of staircase geometry, the flush mount provided by metal hangers creates a seamless overhead transition. This design is exceptionally beneficial if the space beneath the staircase will be finished with drywall, as there are no protruding ledgers or structural elements to frame around.
Utilizing Structural Ledger Boards
The industry standard for top-bearing stair attachment is the ledger board. A ledger is typically constructed from a two-by-ten or two-by-twelve piece of dimensional lumber that is securely fastened directly into the structural wall studs. This creates an uninterrupted, solid bearing surface for the top plumb cut of the stair stringers. Relying solely on a single wall stud for direct stringer attachment is completely inadequate. A properly sized and fastened ledger distributes the downward force of the stairs evenly across multiple framing members, ensuring a stable, heavily reinforced assembly.
Conclusion
Proper staircase framing relies heavily on minimizing unnecessary connection points while maximizing solid bearing surfaces. By selecting the correct attachment technique for the specific building material and accurately distributing the structural load, builders can guarantee a safe, exceptionally durable stairway that will stand the test of time.
Three Key Construction Tips
Limit unnecessary joints by fastening stringers straight into wood subfloors, which dramatically reduces the chance of future squeaks, shifting, and material separation.
Always separate standard stringer lumber from interior or exterior concrete slabs by utilizing a pressure-treated base plate to prevent moisture wicking and eventual structural rot.
Install a properly sized ledger board across multiple wall studs rather than attempting to anchor a stringer to a single framing member, ensuring the active weight of the staircase is distributed safely across the wall.
Expert Questions And Answers
Moving beyond the standard attachment methods, builders frequently encounter unique site conditions that require specialized framing knowledge and preventative techniques.
What Is A Common Mistake To Avoid When Notching Stringers For Hangers?
When modifying a stringer to sit securely inside a metal joist hanger, inexperienced builders often overcut the top heel of the wood. Removing too much material from the bearing end significantly reduces the effective depth of the structural member, leading to immediate weakness and potential cracking under heavy loads. To meet structural guidelines, you must preserve a minimum of five inches of uncut, solid wood measured at a right angle from the deepest part of the notch to the bottom edge of the stringer to maintain necessary load-bearing integrity.
How Should I Approach Installing A Ledger Board On An Older, Uneven Wall?
Working with existing older framing frequently means dealing with wall studs that are no longer perfectly flat or plumb. If you attempt to pull a stiff ledger board tight against a bowed wall using heavy structural screws, the ledger will twist, causing the stair stringers to sit unevenly and potentially rock when walked on. Instead, use a long straight edge to find the low spots across the wall and insert wooden shims directly behind the ledger board at the stud locations before tightening your fasteners. This ensures the face of the ledger remains completely plumb and straight for a perfect, full-contact stringer connection.
Are There Cost Effective Design Alternatives To Traditional Dimensional Lumber For Stringers?
While standard two-by-twelve lumber is the traditional choice for staircases, sorting through a lumber yard to find perfectly straight, knot-free boards can be time-consuming and expensive due to high material waste. A highly efficient and structurally superior alternative is utilizing laminated strand lumber for your stringers. Engineered wood products are manufactured perfectly straight, are incredibly strong, and completely eliminate the natural defects of bowing, shrinking, or splitting commonly found in standard framing lumber, ultimately saving significant labor costs and preventing callbacks during the build.