Why Exterior Building Envelopes Must Be Water Resistant But Not Waterproof
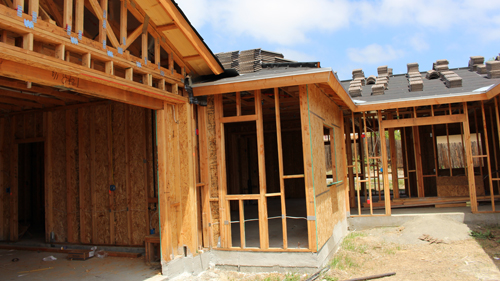
Building an exterior wall assembly requires careful consideration of moisture management and climate control. A common misconception in construction is that the exterior envelope of a home should be completely sealed with impermeable, waterproof materials. However, completely sealing an exterior wall system violates core building science principles and can lead to severe structural damage. Proper construction dictates that walls must be allowed to breathe.
The Danger Of Trapped Moisture
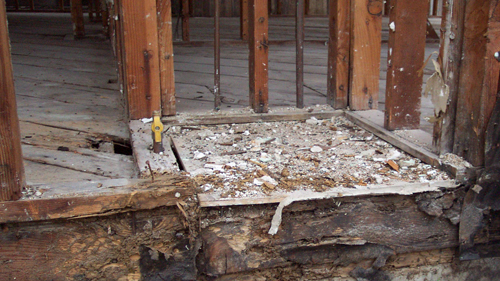
When extreme temperature differentials occur between the indoor and outdoor environments, condensation naturally forms inside the wall cavity. If a completely waterproof, non-permeable membrane, such as heavy plastic sheeting, is wrapped around the exterior of a home, this internal moisture has nowhere to escape. Water vapor becomes permanently trapped within the stud bays, creating an ideal environment for mold, mildew, and advanced wood rot to destroy the framing and the back of the interior drywall.
The Importance Of Vapor Permeability
Modern building codes mandate the use of water-resistive barriers, such as asphalt-saturated building paper or engineered house wraps, beneath exterior cladding like stucco. These materials are uniquely designed to resist bulk liquid water from rain while remaining vapor permeable. This breathability ensures that any moisture vapor that enters the wall assembly can safely evaporate and pass through the exterior envelope before it compromises the structural integrity of the home.
Penetrations And System Failures
Another critical flaw in attempting to use a fully waterproof material on an exterior wall is the installation process itself. Attaching exterior siding, stucco lath, or trim requires driving thousands of nails and staples through the membrane into the structural framing. Every fastener instantly compromises a rigid waterproof barrier, creating tiny entry points for bulk water. Permeable building papers manage these inevitable penetrations far more effectively through proper overlapping and the creation of a continuous drainage plane.
Building For Longevity
Protecting a structure from the elements is not about building an impenetrable plastic bag. It is about managing liquid water through intentional drainage while allowing the structure to dry out when moisture inevitably enters the assembly. Utilizing approved, breathable water-resistive barriers and allowing for proper airflow is the only reliable way to ensure the long-term integrity of an exterior wall envelope.
Three Key Tips
Prioritize Vapor Permeability: Always specify a breathable water-resistive barrier, such as Grade D building paper or a micro-perforated house wrap, rather than impermeable plastics when detailing an exterior wall assembly to ensure proper drying potential.
Account For Fastener Penetrations: Recognize that any membrane will be punctured during the installation of exterior cladding. Rely on the overlapping shingle-lap installation method of your water-resistive barrier to shed bulk water downward, rather than expecting a single sheet of material to remain flawlessly waterproof after being nailed into the framing.
Ensure Stucco Systems Can Drain: Moisture will inevitably travel through exterior cladding materials like stucco. Always verify that a proper weep screed is installed at the foundation line to give trapped bulk water an unhindered exit path out of the wall system.
Bonus Questions And Answers
To further expand on proper moisture management and exterior wall assemblies, here are answers to a few common advanced questions related to this topic.
What Is The International Residential Code Requirement For Exterior Wall Protection?
The International Residential Code specifically dictates how exterior walls must handle moisture to prevent structural decay. According to standard building codes, exterior walls must provide the building with a weather-resistant exterior wall envelope. This includes installing a verified water-resistive barrier over the wall sheathing and incorporating proper flashing to seamlessly direct water to the exterior. The structural reasoning is that cladding alone, such as brick, vinyl, or stucco, is not completely waterproof, necessitating a secondary drainage plane to protect the wood framing from moisture damage.
How Does Climate Zone Affect The Placement Of Vapor Retarders?
While exterior building wraps are meant to be permeable, interior vapor retarder requirements change drastically based on your specific local climate zone. In cold, northern climates, building codes generally require a vapor retarder on the warm side of the wall assembly, directly behind the interior drywall, to stop warm indoor moisture from entering the wall cavity and freezing. Conversely, in hot, humid southern climates, installing an interior vapor retarder can actually trap moisture driven inward by the hot sun, meaning the wall assembly must be strategically designed to dry toward the interior air-conditioned space instead.
Why Is An Air Gap Essential Behind Certain Types Of Siding?
Modern building science heavily emphasizes the use of rainscreen systems, which introduce a physical air gap between the exterior cladding and the water-resistive barrier. This gap, often created with vertical furring strips or engineered drainage mats, is crucial because it breaks the capillary action that can draw moisture directly through the siding and into the wall sheathing. Furthermore, the constant airflow within this cavity actively dries out both the back of the siding and the face of the weather barrier, drastically extending the lifespan of the entire wall assembly and mitigating mold risk.