Protecting Your Raised Foundation Through Proper Ventilation
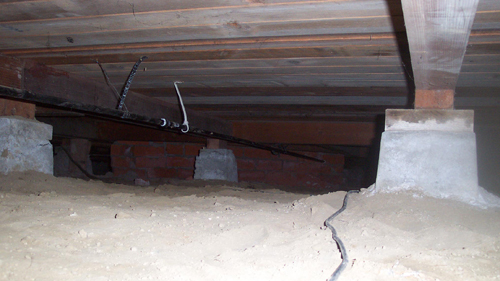
Maintaining a home with a raised foundation requires vigilant attention to airflow. The space beneath your floor, commonly known as a crawl space, relies on a carefully designed system of foundation vents to regulate temperature and moisture. When these vents are neglected, the structural integrity of the entire building is put at risk. A simple oversight, such as allowing landscaping to overgrow, can lead to catastrophic moisture damage and extensive repair bills.
The Mechanics Of Cross Ventilation
Foundation vents are not placed randomly; they are strategically installed to facilitate cross ventilation. This means air enters from one side of the structure and exits through the opposite side, constantly flushing out stagnant, moisture-laden air. Even if only one side of the home has obstructed vents, the entire cross-ventilation system fails. The air simply becomes trapped, creating a microclimate that promotes structural degradation. Whether a home features standard dimensions like 14 by 6 inches or larger custom sizes approaching 18 inches square, their effectiveness depends entirely on remaining unobstructed.
The Hidden Dangers Of Overgrown Landscaping
Plants, shrubs, and ornamental foliage growing around the perimeter of a house frequently become the primary culprits in blocking foundation vents. Even a partial obstruction limits the volume of air that can pass through the crawl space. Homeowners might not notice a vent that is partially covered by leaves or branches, but the restricted airflow immediately begins to impact the under-floor environment. Keeping these areas neatly trimmed is a fundamental property maintenance task that protects the home from the ground up.
Routine Maintenance Protects Your Investment
Taking a proactive approach to property maintenance is the best defense against unexpected structural issues. Regularly inspecting the perimeter of the home and cutting back encroaching vegetation ensures the ventilation system functions exactly as the builder intended. A few minutes of yard work directly translates to a healthy foundation, allowing homeowners to avoid the staggering costs associated with extensive structural repairs.
Three Key Actionable Tips
Trim all bushes, shrubs, and ground cover away from foundation vents, ensuring a clear perimeter to promote unobstructed air intake and exhaust.
Inspect all sides of your home regularly, because blocking the vents on just one side completely neutralizes the cross-ventilation process for the entire under-floor area.
Never assume large foundation vents are immune to airflow restriction; even massive custom vents lose their functional capacity when partially obscured by foliage.
Bonus Questions And Answers
While keeping your exterior vents clear is a crucial first step, expanding your knowledge of under-floor structural science can help you better protect your property.
How do automatic foundation vents work?
They rely on a bimetallic coil that naturally expands and contracts with temperature changes. The louvers open in warm weather to allow airflow and snap shut near freezing to protect plumbing pipes.
Can I Seal My Foundation Vents Completely To Save Energy?
You cannot simply block or seal existing vents without heavily modifying the crawl space to meet modern building codes, a process known as encapsulation. The building code permits unvented crawl spaces only if the area is completely sealed from the outside, lined with a continuous vapor barrier extending up the foundation walls, and actively conditioned using mechanical exhaust or the home heating and cooling system. Simply covering your vents without these engineered moisture control systems violates building safety practices and will quickly trap destructive moisture inside the foundation envelope.
How Does Trapped Moisture Actually Damage A Raised Foundation?
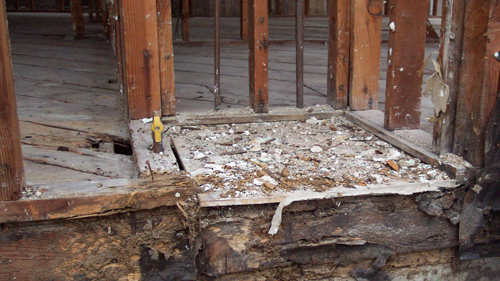
When airflow is restricted, moisture evaporating from the soil becomes trapped in the enclosed space. Wood structural components, such as floor joists and girders, act like sponges and absorb this ambient humidity. Once the moisture content of the framing lumber exceeds roughly 20 percent, wood-decay fungi begin to rapidly grow. This biological attack breaks down the cellulose structure of the wood, resulting in dry rot and a severe loss of load-bearing strength that can eventually cause floors to sag or fail.
What Are Insulation Baffles And Why Are They Required?
Insulation baffles, also known as rafter vents, are rigid chutes installed between the roof rafters directly above the exterior wall top plate. When blowing loose-fill insulation or laying fiberglass batts into an attic, the insulation can easily expand and block the soffit intake vents. This starves the attic of fresh air, stalling the stack effect. The International Residential Code specifically mandates that a minimum of a one-inch continuous airspace must be maintained between the attic insulation and the roof decking to ensure unobstructed intake airflow.
Do Powered Attic Fans Improve Roof Ventilation?
While forcefully exhausting hot air seems logical, building scientists and structural engineers generally advise against relying on powered attic ventilators unless the ceiling plane is perfectly air-sealed. A powered fan can create a strong negative pressure zone inside the attic. If the ceiling below has air leaks around light fixtures, plumbing penetrations, or access doors, the fan will pull expensive, climate-controlled air out of the living space and exhaust it outside. It can also cause backdrafting of combustion appliances. Passive ventilation using the thermal stack effect remains the universally accepted best practice.