Home Building And Repairs
Menu
Home
Building
Building
Foundations
Framing
Garages
Plumbing
Roofing
Siding
Stairs
See More In Building
Repairs
Repairs
Bathrooms
Crawlspace
Decks
Framing
Maintenance
Stairs
Plumbing
See More In Repairs
Design
Design
Bathrooms
Building Codes
Building Plans
Engineering
Home Additions
Site Work
Stairs
See More In Design
Remodeling
Remodeling
Attics
Basements
Bathrooms
Framing
Home Additions
Kitchens
Stairs
See More In Remodeling
Outdoors
Outdoors
Decks
Fences
Patios
Porches
Sheds
Site Drainage
Walkways
See More In Outdoors
Roofs Built Over Roof Sheathing Might Require Ventilation Additions
Our Favorite Construction Books
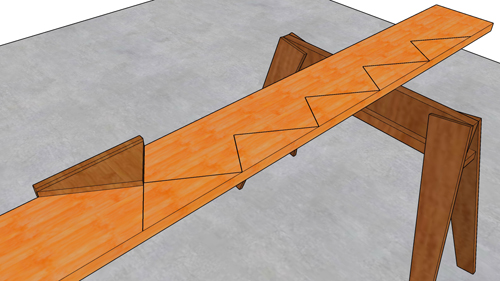
Stair Building Tutorials
Find Out How Do It Yourselfer’s Like You Can Become Great Stair Builders.
Click Here For More Videos
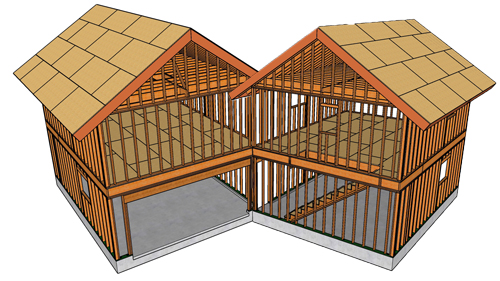
20x24 Garage And Loft
Learn How To Build A Variety of Different 2 Car Garages With Lofts.
Click Here For More Videos
Home Addition Projects
Do It Yourself Building Ideas for Small Budget One Story or Large Second Story Room Additions
Click Here For More Videos
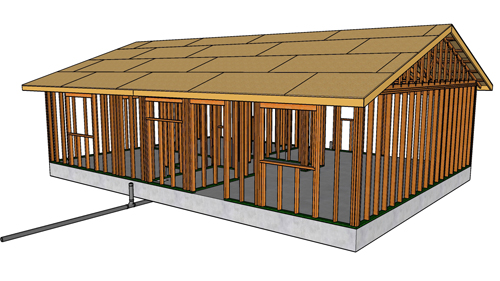
Two Bedroom Home Build
Check Out This Small Home Building Project That A Small Family Like Yours Might Appreciate.
Click Here For More Videos
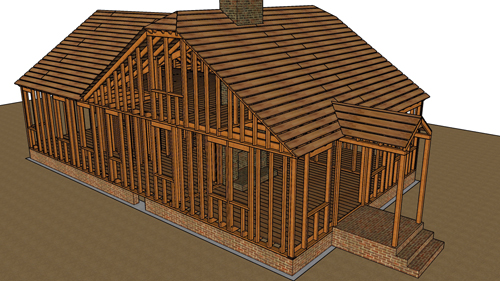
1923 Old Home Framing Project
Let’s Take A House Journey Back In Time To Learn More About Old House Construction.
Click Here For More Videos
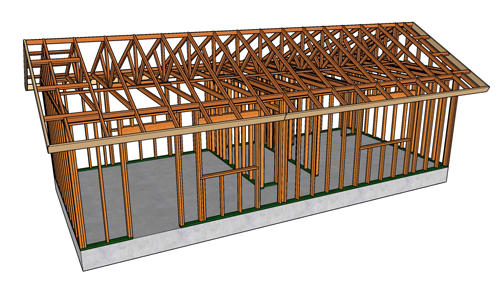
434 Square Feet Home Building Project
Find Out How You Can Build This Small Cottage Style House or Backyard Granny Flat.
Click Here For More Videos
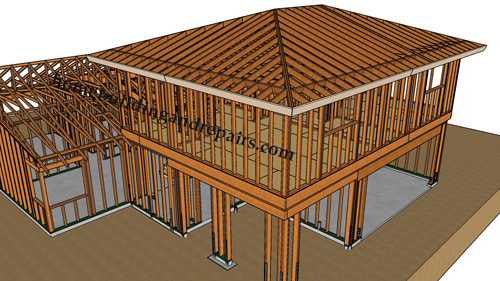
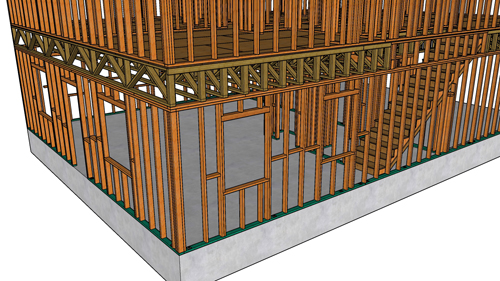
Two Story Open Floor Plan Project
Another Great Home Building Project That Could Provide Exactly What You Need in Your Next Home.
Click Here For More Videos
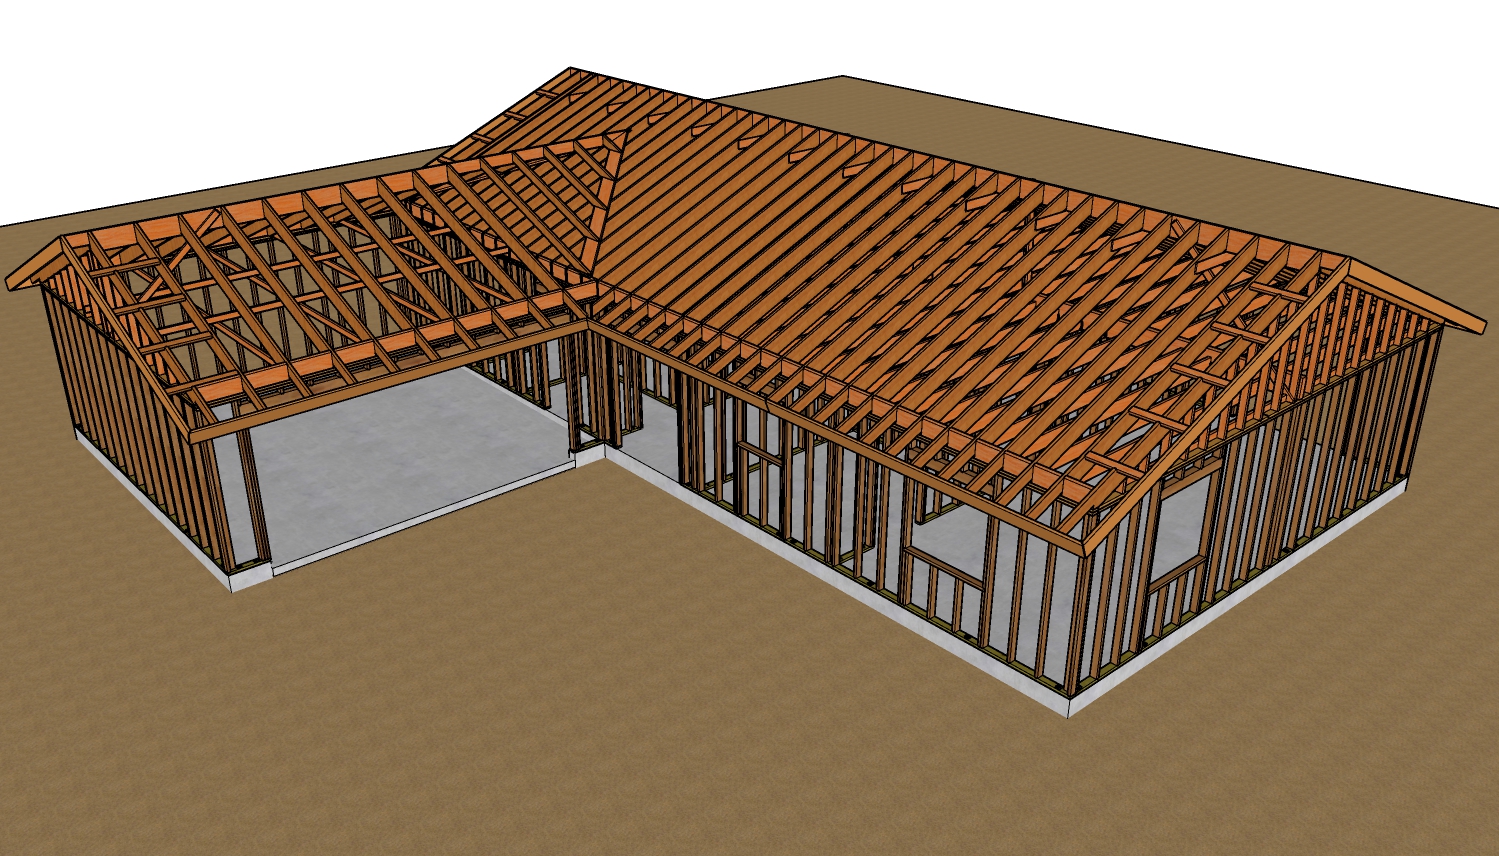
L Shaped Floor Plan Building Project
Check Out Our First Home Building Project To Get More Ideas About New House Construction.
Click Here For More Videos
Bathroom Remodeling
Check Out Our Helpful Videos Before Your Next Remodel to Avoid Making Dumb Mistakes.
Click Here For More Videos
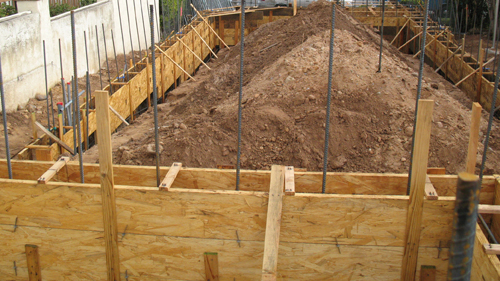
Building Foundations
Learn How to Design and Build Foundations for A House or A House on The Side of a Hill.
Click Here For More Videos
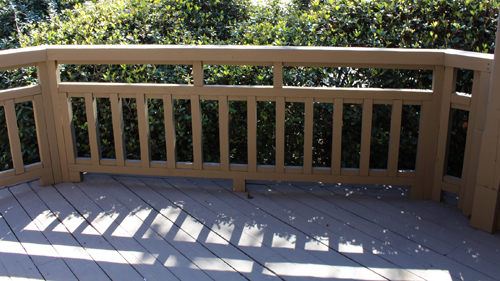
Learn More About Decks
More Educational Deck BuildingTutorials That Save Time And Money.
Click Here For More Videos
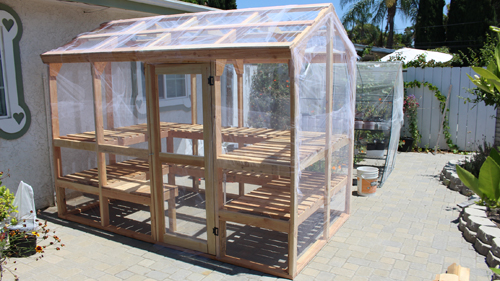
Easy To Build Green House
This is One of The Easiest Green House or Shed You Can Possibly Build.
Click Here For More Videos
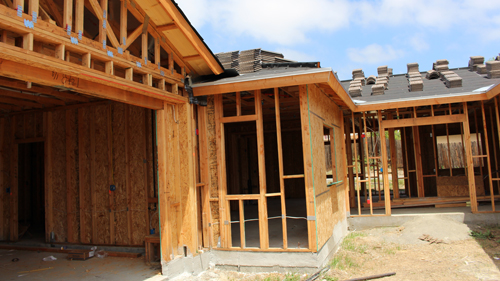
Framing Education
Learn More About Wall, Ceiling, Floor And Roof Framing.
Click Here For More Videos
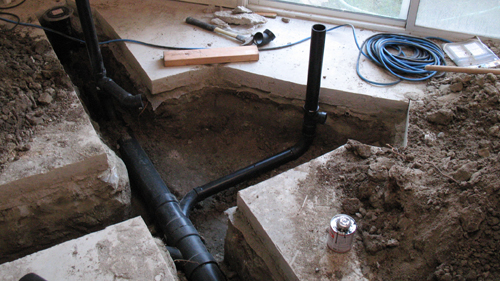
Plumbing Repairs
Learn How To Fix Your Own House Plumbing.
Click Here For More Videos
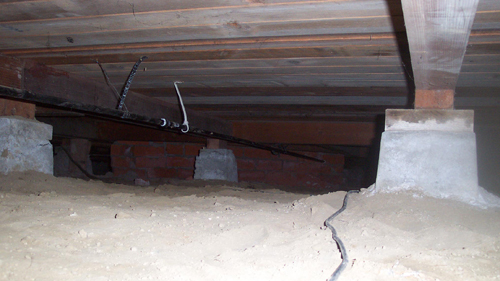
Crawlspace Repairs
Watch Our Tutorials if You Need To Replace A Wood Beam or Sagging Floor Joist.
Click Here For More Videos
Framing Repairs
We've Got You Covered From Termites To Wood Rot And From Top To Bottom.
Click Here For More Videos
©2016 - 2024. All Rights Reserved
Home
Disclaimer
Sitemap
Contact
Books
Photos
Playlists
Book Deals
Complete List of Videos