The Hidden Dangers Of Covered Floor Vents
Proper ventilation is a critical component of building science, designed to regulate airflow and moisture within structural cavities. While foundation and crawl space vents are standard features in homes with raised foundations, their effectiveness is completely compromised when they are obstructed or inappropriately modified.
A common but detrimental error in remodeling or finishing storage spaces is covering existing floor vents with drywall or other solid materials without properly sealing the exterior opening. This practice not only defeats the purpose of the vent but introduces severe risks to the building envelope.
How Blocked Vents Compromise Floor Insulation And Framing
When a vent is covered from the interior but left exposed on the exterior, it creates a dead air cavity. This unconditioned void allows exterior moisture and humid air to penetrate the building envelope, becoming trapped between the exterior screen and the interior drywall.
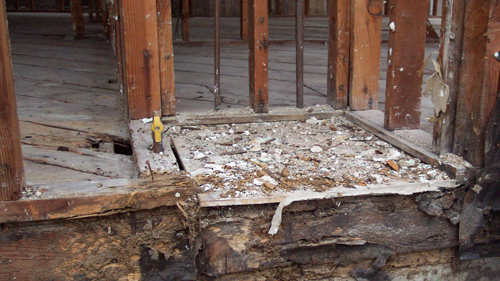
If the floor assembly above is insulated, this trapped moisture directly threatens the insulation thermal performance. More importantly, stagnant, moist air within dark, enclosed cavities creates the ideal environment for biological growth. Mold, mildew, and wood-decay fungi thrive under these conditions. Over time, this constant moisture exposure leads to dry rot, severely compromising the structural integrity of the floor joists and subflooring.
Proper Remediation For Redundant Vents
Ventilation should never be an afterthought during a renovation. If a space is being converted, insulated, or drywalled in a way that renders existing vents useless, those vents must be actively addressed, not merely covered up. Leaving a functional exterior louver or screen while blocking the interior path creates a hazardous moisture trap.
The universally accepted best practice is to completely remove the redundant vent and properly frame, sheath, and seal the opening to match the surrounding exterior wall assembly. This ensures the continuity of the building envelope, preventing moisture intrusion and protecting the structural framing from decay.
Three Key Construction Tips For Managing Vents
Never conceal active vents behind drywall or interior finishes, as this traps exterior moisture inside the wall or floor cavity and creates an environment for dry rot.
If a vent is no longer required due to a space conversion, remove the vent entirely and patch the exterior wall with proper framing, weather-resistant barriers, and exterior cladding to maintain a watertight envelope.
Routinely inspect the perimeter of raised foundations and enclosed storage areas to ensure functional vents are free from debris, insulation blockages, or unauthorized structural modifications.
Expanding On Ventilation And Building Codes
To further expand on proper under-floor ventilation and structural moisture control, here are answers to common questions regarding building codes and best practices that go beyond basic vent maintenance.
What Is The Building Code Requirement For Crawl Space Ventilation Sizing?
Under standard International Residential Code guidelines, traditional vented crawl spaces require a minimum net area of ventilation openings equal to one square foot for each one hundred fifty square feet of under-floor space. These vents must be placed near corners to facilitate cross-ventilation and prevent dead air pockets. If you are sealing up a vent during a remodel, you must verify that the remaining unblocked vents still meet this minimum sizing requirement for the total square footage of the space to prevent stagnant, moisture-heavy air.
Can A Crawl Space Be Built Without Vents?
Yes, modern building codes allow for unvented, or conditioned, crawl spaces. However, simply covering the vents with drywall does not meet the legal or structural requirements for this conversion. To legally create an unvented space, the ground must be covered with a continuous Class I vapor retarder taped at the seams and extending up the perimeter walls. Additionally, the space must be provided with continuous mechanical exhaust ventilation or a conditioned air supply. Merely blocking a vent without these moisture-management systems in place violates building codes and guarantees future wood decay.