Best Practices For Foundation Vent Screen Replacement
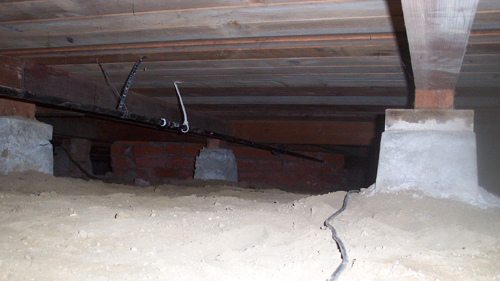
Maintaining proper airflow beneath a residential structure is critical for preserving the integrity of the building envelope. Foundation vents serve as the primary defense against under-floor moisture accumulation, which can lead to wood rot, mold growth, and compromised structural framing.
When these vital ventilation components become damaged or begin to deteriorate, property owners often attempt quick repairs. However, utilizing the wrong replacement materials can inadvertently cause far more damage to the home than the original broken vent.
The Risks Of Improper Screen Materials
A common error during exterior maintenance is repurposing scrap metal, such as leftover diamond lath or untreated steel, to patch a hole in a foundation vent. While this might temporarily keep larger pests out of the crawl space, non-galvanized metals will rapidly oxidize and rust when exposed to exterior weather conditions and soil moisture.
Once the metal rusts away, the crawl space is left entirely vulnerable to rodents and insects. To ensure longevity and structural protection, replacement screens must be constructed from corrosion-resistant materials that can withstand continuous environmental exposure.
The Danger Of Layering Vent Screens
When an existing vent screen sustains minor damage, it is tempting to simply fasten a new piece of mesh directly over the old, damaged screen. This practice is a significant structural mistake. Every layer of screening material drastically reduces the Net Free Ventilating Area of the opening.
Foundation vents are carefully calculated to provide a specific volume of air circulation based on the square footage of the crawl space. By adding a second or third layer of wire mesh, the restricted airflow traps stagnant, humid air beneath the floorboards, creating an environment highly conducive to fungal decay and termite infestation.
Executing A Proper Repair
Replacing the entire vent frame often requires invasive work, such as tearing into exterior stucco or masonry, which can be costly and labor-intensive. Fortunately, the interior screening can usually be replaced without disturbing the surrounding exterior finishes. The absolute standard for this repair is a quarter-inch galvanized screen.
This specific sizing prevents rodents and birds from entering the subfloor while remaining open enough to satisfy standard building code requirements for cross-ventilation. This material is readily available at most local lumber yards and home improvement centers, making it the most reliable, code-compliant choice for preserving your foundation.
Three Key Construction Tips
Use Quarter-Inch Galvanized Hardware Cloth
Always select quarter-inch galvanized steel screening for your vents. The galvanization process protects the metal from rust, while the quarter-inch spacing effectively blocks pests without violating building code ventilation minimums.
Never Layer New Screens Over Old Ones
Always remove the damaged screen completely before installing the replacement. Placing a new screen over an old one severely restricts the Net Free Ventilating Area, trapping destructive moisture beneath your home.
Avoid Unverified Scrap Metals
Do not use random scrap metals like expanded steel lath for exterior foundation repairs. Unless the metal is explicitly rated for exterior, corrosion-resistant applications, it will rapidly rust and fail, requiring a complete redo of the project.
Bonus Questions And Answers
While selecting the right screen material is a critical first step, homeowners often have additional concerns regarding foundation ventilation standards and crawl space health.
How High Above Grade Should Foundation Vents Be Installed?
Best construction practices dictate that foundation vents should be installed as high on the foundation wall as practical, keeping the bottom edge of the vent safely above the exterior soil line. The grading immediately outside the vent must slope away from the structure. This positioning ensures that heavy rainfall and surface water runoff cannot funnel through the vent screens and flood the crawl space, which would severely compromise the soil bearing capacity and the structure's wooden sill plates.
Should I install a powered attic ventilator (attic fan)?
Passive ventilation is usually better. Powered fans often create negative pressure in the attic, violently pulling expensive, air-conditioned air out of your house through small ceiling cracks.
How do I calculate the capacity of my gable vents?
Measure the physical opening and subtract 30-50% to account for the obstruction caused by the louvers and bug screens. This gives you the true NFVA to compare against your attic's square footage requirements.