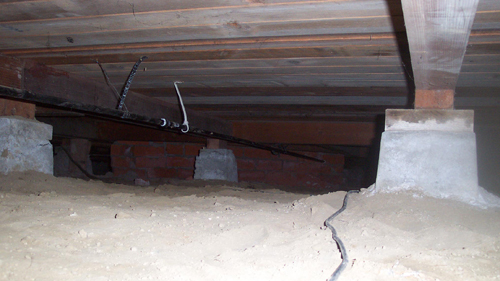
Proper airflow under a residential structure is a critical component of maintaining the overall health and integrity of a building envelope. Galvanized metal foundation vents are frequently installed along the perimeter of a crawlspace to facilitate this necessary air exchange. These metal units provide durability against the elements while allowing stagnant, moisture-heavy air to escape the underfloor area, replacing it with fresh exterior air.
The Role Of Quarter Inch Wire Mesh
Regardless of the specific stylistic design chosen, a high-quality foundation vent relies on an integrated screening system. Industry standard components typically feature a quarter inch galvanized wire mesh installed directly behind the primary exterior face. The primary function of this heavy-duty mesh is pest exclusion. The quarter inch sizing is specifically engineered to be small enough to block insects, rodents, and other local wildlife from accessing the vulnerable crawlspace, yet open enough to permit adequate air circulation.
Louvered Vents Versus Solid Screen Vents
When selecting ventilation hardware, builders and homeowners must often choose between louvered designs and solid screen configurations. Louvered vents feature angled horizontal slats on their exterior face. While these slats provide structural rigidity and offer a specific aesthetic, they physically obstruct a significant portion of the vent opening. This physical barrier inherently reduces the net free vent area, which dictates the total volume of air capable of flowing through the unit.
Optimizing Your Crawlspace Ventilation
For those prioritizing maximum environmental control beneath the subfloor, solid screen foundation vents are generally the superior choice. By removing the angled louvers, the vent provides a direct, uninhibited path for air currents to pass through the mesh. This unrestricted design maximizes the airflow entering and exiting the crawlspace. When local building conditions allow for a choice in hardware, opting for solid screens ensures the ventilation system operates at its highest potential efficiency.
Three Key Tips
Verify that all foundation vents are backed by a durable quarter inch galvanized wire mesh to effectively keep insects and rodents out of the underfloor area.
Be aware that choosing louvered vent designs will actively reduce the amount of airflow circulating through the crawlspace compared to open designs.
Select solid screen foundation vents whenever possible to maximize the overall air exchange and improve the ventilation efficiency of the home.
Bonus Questions And Answers
To further expand on foundation ventilation best practices, here are a few structural insights that extend beyond basic vent selection.
Where Should Foundation Vents Be Placed Along The Exterior Wall?
Proper placement is just as important as the total number of vents installed. Building codes typically mandate that at least one ventilation opening must be placed within three feet of each corner of the building. This strategic placement eliminates dead air spaces in the corners of the foundation where moisture is most likely to become trapped. Distributing the remaining vents evenly along the perimeter walls promotes cross-ventilation, allowing wind entering one side of the house to effortlessly carry damp air out the opposite side.
Why Is Controlling Crawlspace Moisture So Critical For Structural Integrity?
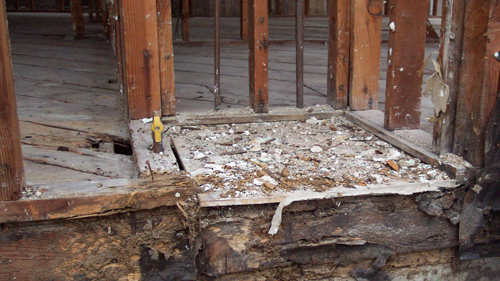
Excessive moisture in a crawlspace creates an environment highly conducive to fungal growth and wood-destroying organisms. The floor joists, girders, and subflooring sitting directly above an unventilated dirt floor can absorb ground evaporation. When the moisture content of these wooden structural members consistently exceeds twenty percent, wood decay fungi begin to break down the cellular structure of the lumber, severely compromising its load-bearing capacity. Effective ventilation directly combats this by lowering the relative humidity below the threshold required for rot to survive.