When planning a residential build or major renovation in the United States, selecting the correct roof profile is a critical architectural and structural decision. The design of a roof dictates not only the aesthetic appeal of a home but also the complexity of the framing process, the amount of materials required, and the overall labor costs. While there are countless variations in residential architecture, the vast majority of wood-framed, block, and brick homes rely on a few foundational roof structures.
The Gable Roof Design
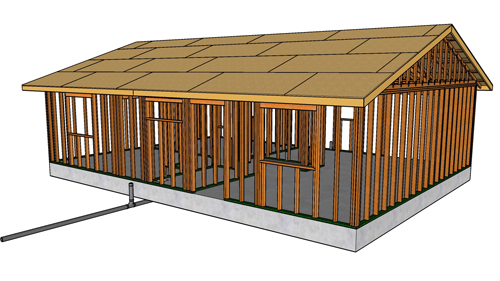
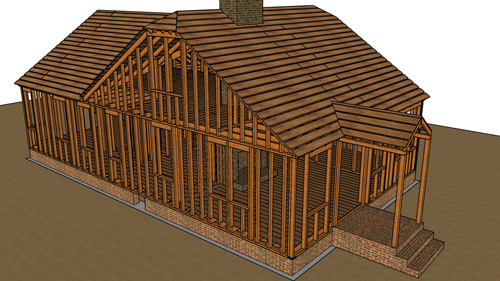
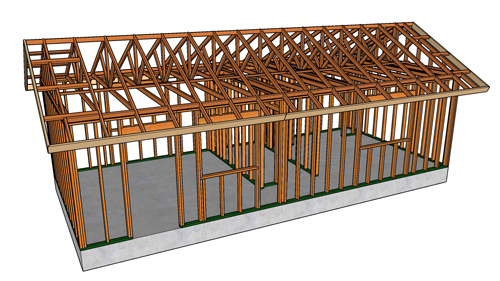
The gable roof is arguably the most recognizable and widely used roof style in residential construction. Structurally, it consists of two sloping sides that meet at a central ridge, leaving two flat, triangular walls known as gable ends. From a framing perspective, this design is highly efficient. Carpenters can rapidly cut and install common rafters or prefabricated trusses, apply roof sheathing, and attach fascia boards with relative ease. However, while the roof itself is simpler to assemble, the gable ends require additional wall framing, exterior sheathing, and siding to close up the triangular peaks.
The Hip Roof Design
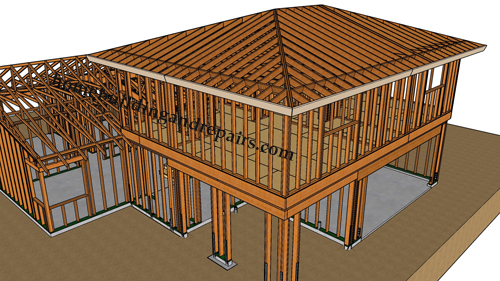
A hip roof features slopes on all four sides that meet at the top, eliminating the need for flat gable ends. Because the exterior walls remain at a consistent height around the entire perimeter of the building, framing the walls is often less labor-intensive and requires less scaffolding. The complexity shifts from the walls to the roof framing. Constructing a hip roof involves cutting and installing hip rafters and jack rafters, which requires precise calculations and more intricate carpentry.
Cost And Material Considerations
Determining the most cost-effective roof design largely depends on the specific finishes chosen for the exterior. If the building plan calls for expensive exterior siding, such as premium masonry, stucco, or clear redwood, a hip roof can reduce overall build costs by minimizing the total wall surface area. Conversely, if the architectural design incorporates an expensive roofing material, such as high-end clay tiles or slate, a gable roof might be more economical since it limits the complexity, waste, and additional labor associated with cutting heavy roofing materials for multiple angled hips.
Combination Roof Designs
Architects and builders frequently blend these foundational shapes to create combination roofs, often merging hip and gable elements. A home might feature a primary hip roof structure with prominent gable dormers or a gable-front elevation over a garage to create a more commanding street presence. While these hybrid designs require valleys and complex ridge intersections, they allow builders to break up the visual mass of a home and add unique architectural character.
Three Key Construction Tips
Evaluate the trade-off between wall and roof labor. A gable roof saves time on structural roof framing but demands more work to build out the triangular gable ends. A hip roof simplifies the wall framing but requires advanced carpentry for the multi-sloped roof structure.
Balance material costs strategically. Choose a hip roof to minimize the surface area if you are installing highly expensive exterior wall siding. Opt for a gable roof to minimize complex roof plane intersections if you are installing premium, difficult-to-cut roofing materials.
Utilize combination roofs for architectural emphasis. Incorporating a gable end on the front elevation of a primary hip roof can make elements like a garage or grand entryway appear larger and more imposing without complicating the entire structural envelope.
Frequently Asked Questions About Roof Construction
To further expand on the principles of residential roof construction, here are a few additional technical considerations that go beyond basic framing shapes.
How Does Roof Shape Affect Wind Resistance And Structural Durability
The structural geometry of a roof plays a major role in how a building handles severe weather. According to standard building engineering principles and wind load guidelines found in the International Residential Code, hip roofs generally perform better in high-wind events and hurricane zones. Because a hip roof slopes backward on all four sides, it creates an aerodynamic profile that allows high winds to pass over the structure with less resistance. Gable roofs present a flat vertical surface at the gable ends, which catches wind and creates significant uplift forces. If building a gable roof in a high-wind jurisdiction, strict adherence to specialized gable-end bracing codes is universally required to prevent structural failure.
How Do Builders Determine The Correct Size For Roof Rafters
The sizing of structural roof members cannot be guessed and must adhere strictly to engineering span tables provided in the building code. Rafter sizing is determined by calculating the dead load, which is the weight of the roofing materials themselves, and the live load, which accounts for temporary environmental factors like snow, ice, and wind. Builders consult the International Residential Code span tables to cross-reference these combined loads with the species of lumber being used, the grade of the wood, and the spacing between the rafters. This ensures the roof can support its own weight and any environmental stress without sagging or failing over time.