Home Building And Repairs
Menu
Home
Building
Building
Drywall
Electrical
Foundations
Framing
Garages
Plumbing
Roofing
Siding
Stairs
Stucco
Windows
Repairs
Repairs
Balcony
Bathrooms
Crawlspace
Decks
Drywall
Framing
Maintenance
Stairs
Plumbing
Design
Design
Bathrooms
Building Codes
Building Plans
Engineering
Home Additions
Site Work
Stairs
Remodeling
Remodeling
Attics
Basements
Bathrooms
Framing
Home Additions
Kitchens
Stairs
Outdoors
Outdoors
Decks
Driveways
Fences
Landscaping
Patios
Porches
Sheds
Site Drainage
Walkways
17 Different Types of Roof Designs
Roof Framing
Roof Framing Repairs
Roof Remodeling
Roofing
Roof Design Ideas
17 Different Types of Roof Designs
A Few Different Ideas For Roof Dormers
What's The Difference Between 4:12 And 6:12 Roofs
Most Common Residential Roof Designs in U.S.A.
Roof Overhang Building Design Tips
How Strong Winds from Tornadoes and Hurricanes Can Lift off Roofs with Overhangs
Exterior Roof Overhang Porch Ceiling Trim Extension
Roof Gutter Downspout Draining Location Problem
Roof Overflow Drain Remodeling Problems
Roof Dormer Costs - Building Design Money Saving Tips
Grooved Roof Fascia Board Detail
Design Your Roof For Snow
Back To
Building Design
Home Addition Projects
Do It Yourself Building Ideas for Small Budget One Story or Large Second Story Room Additions
Click Here For More Videos
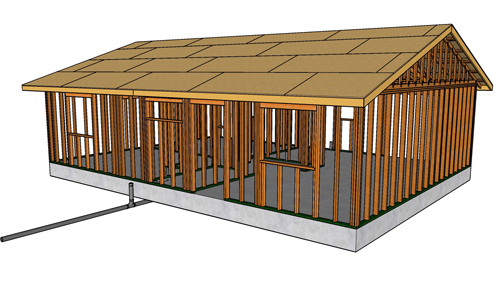
Two Bedroom Home Build
Check Out This Small Home Building Project That A Small Family Like Yours Might Appreciate.
Click Here For More Videos
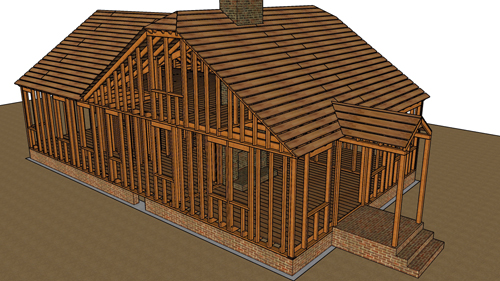
1923 Old Home Framing Project
Let’s Take A House Journey Back In Time To Learn More About Old House Construction.
Click Here For More Videos
434 Square Feet Home Building Project
Find Out How You Can Build This Small Cottage Style House or Backyard Granny Flat.
Click Here For More Videos
©2016 - 2026. All Rights Reserved
Home
Disclaimer
Sitemap
Contact
Books
Photos
Playlists
Book Deals
Check Out Our First Videos