Roof Design Best Practices For Snowy Climates
Designing a residential structure for a high-snow region requires careful attention to architectural geometry and building science. While complex rooflines may look visually appealing on a set of blueprints, they often create severe structural and maintenance issues in winter environments. Understanding how snow accumulates, melts, and impacts roofing materials is essential for creating a resilient, leak-proof home.
The Dangers Of Snow Accumulation And Poor Insulation
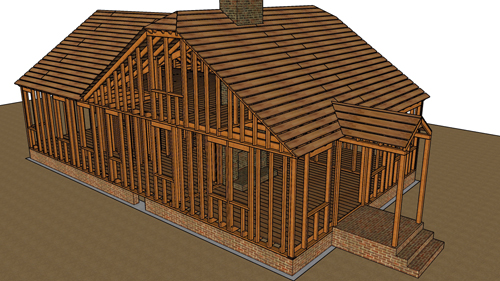
One of the most common failures in cold-weather roof design is the accumulation of snow in intersecting roof sections. When a roof features a lower slope abutting another section, it creates a natural trap for heavy snow buildup. This structural issue is drastically compounded in older or poorly insulated homes. When interior heat escapes into an uninsulated attic space, it warms the roof deck and melts the accumulated snow above. As this water runs down to the colder roof eaves, it refreezes, eventually creating a constant supply of trapped moisture that can rot the fascia boards and penetrate the ceiling space.
Simplifying Roof Geometry For Winter Weather
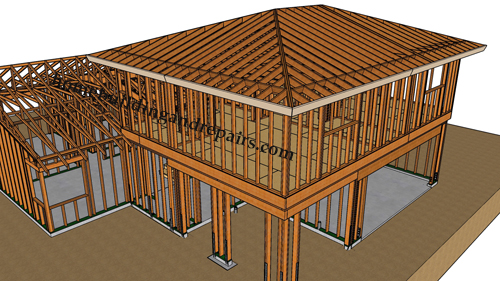
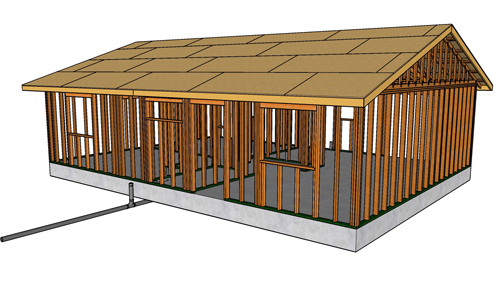
To mitigate moisture damage and excessive structural loads, architectural design in snow-prone areas should prioritize simple roof geometries. Minimizing the number of roof valleys and unnecessary hips reduces the areas where snow can become trapped. Whenever possible, roofs in these climates should feature a steep pitch, allowing gravity to naturally shed snow accumulations. A lower pitch, such as a twenty-degree slope, will struggle to clear snow efficiently, especially when it is designed to run directly into adjacent roof planes.
Three Essential Construction Tips For Snow Regions
Prioritize steep roof pitches: A steeper roof slope significantly improves a structure's ability to shed snow naturally, reducing the static structural load and minimizing the risk of prolonged moisture exposure.
Simplify architectural rooflines: Limit the number of roof valleys, intersecting planes, and complex hips in the design phase to eliminate architectural pockets where heavy snow can accumulate and become trapped.
Maximize attic insulation: Ensure the attic floor is heavily insulated to prevent interior heating from reaching the roof deck, which is the primary cause of snowmelt and subsequent destructive ice damming.
Advanced Cold Weather Roofing Questions
Moving beyond the basic structural shapes, there are several other critical factors to consider when building or remodeling in a cold climate to ensure your roof withstands the winter elements.
What Is An Ice And Water Shield And Where Is It Required?
An ice and water shield is a waterproof, self-adhering membrane installed directly on the roof deck before the final roofing material is applied. According to standard residential building codes in regions with a history of ice forming along the eaves, this barrier must extend from the lowest edges of the roof to a point at least twenty-four inches inside the exterior wall line of the building. This membrane seals around roofing nails and prevents water from backing up under the shingles when ice dams form at the roof edge.
How Does Roof Ventilation Prevent Winter Moisture Damage?
Proper roof ventilation is just as critical as insulation for preventing winter moisture damage. Building codes require balanced ventilation, typically achieved through a combination of soffit vents at the eaves and ridge vents at the roof peak. This system allows cold exterior air to wash the underside of the roof deck, keeping the roof surface cold and preventing the bottom layer of snow from melting. A cold roof deck stops the freeze and thaw cycle that creates ice dams and forces moisture into the interior structure.
Do Local Building Codes Dictate Roof Structural Capacities For Snow?
Yes, structural engineering for roofs is heavily dependent on local jurisdiction requirements known as ground snow loads. Municipalities map out the historical weight of snow in their specific areas, measured in pounds per square foot. Engineers and framers must use these localized figures to calculate the required size, spacing, and span of roof rafters or trusses. Always consult your local building department for the exact snow load criteria in your region, as these requirements vary drastically even within the same state or county.