Comprehensive Guide To Roof Dormer Styles And Applications
Roof dormers are powerful architectural features that can completely transform the exterior profile of a home while adding valuable interior space and natural light. Although their popularity and frequency of use can vary heavily by region, incorporating a dormer is an excellent way to spruce up a residential building project. Whether you are aiming to increase headroom in an attic or simply want to break up a massive, unbroken roofline, understanding the different types of dormer roofs is critical for a successful build.
Gable Roof Dormers
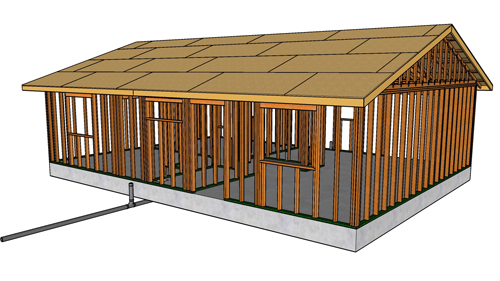
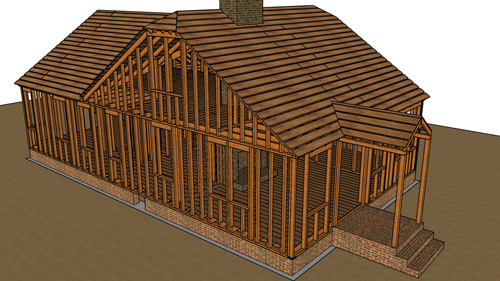
Gable dormers are perhaps the most classic and recognizable style in residential construction. They feature a peaked roof that slopes downward on two sides, forming a triangle at the front face. These structures can be built with varying roof pitches, such as a gentle four-in-twelve pitch or a steeper eight-in-twelve pitch, depending on the architectural style of the primary structure. When planning a gable dormer, placement is a major consideration. They can be centered on the main roof, shifted toward the gable ends to align with lower exterior walls, or set back varying distances from the main roof ridge.
Shed Roof Dormers
A shed dormer features a single flat roof plane that slopes in the same direction as the primary roof, but at a shallower angle. For example, a main roof might have a steep pitch while the shed dormer extends outward with a gradual three-in-twelve slope. Shed dormers are highly versatile because they can be built significantly wider than gable dormers, sometimes spanning almost the entire length of the house. They can originate directly from the main roof ridge or start further down the roof plane. Because of their straightforward geometry, they are generally easier to frame and build than more complex dormer designs.
Hip Roof Dormers
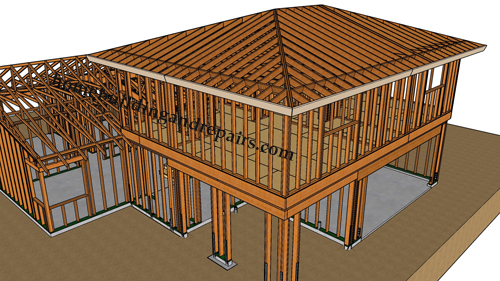
Hip dormers consist of three sloping roof planes that meet at a ridge, matching the style of a primary hipped roof. The size of the hip dormer directly dictates the size of the window you can install, which in turn controls the amount of natural light entering the space. When designing a hip dormer, builders must carefully weigh the balance between the dormer dimensions and the primary roof to ensure structural and visual harmony. The fundamental challenge is ensuring the hip dormer integrates seamlessly with the existing roof layout.
Eyebrow And Curved Roof Dormers
For a unique aesthetic, eyebrow or barrel-style dormers offer a curved, sweeping roofline. These are significantly more challenging to frame and build due to their radius geometry. Eyebrow dormers can vary in width, and adjusting their overall height dramatically changes the architectural shape and the amount of light they allow inside. While wrapping roof shingles over a sweeping eyebrow dormer requires advanced installation skill, the continuous shingle wrap creates a beautifully integrated and custom look on the exterior.
Three Essential Construction Tips
Pitch Adaptation: You may need to alter the pitch of the dormer roof to make it intersect correctly with your existing roof structure. For example, dropping a dormer pitch from a three-in-twelve to a two-in-twelve can provide the necessary clearance and height needed for the new interior space.
Strategic Sizing For Light: The physical dimensions of the dormer directly control the allowable window size. If maximizing natural light is the primary goal, a wider shed dormer or a tall gable dormer should be prioritized over smaller, decorative dormers.
Placement Flexibility: Dormers do not have to be perfectly centered. They can be offset to align with load-bearing walls below, or stepped down from the main ridge to accommodate varying architectural preferences and structural requirements.
Bonus Questions And Answers About Roof Dormer Design
If you are still finalizing your dormer plans, these additional insights can help ensure your project meets structural and safety standards.
Question: What Is The Minimum Ceiling Height Required Inside A New Roof Dormer?
Answer: According to the International Residential Code, habitable rooms must have a minimum ceiling height of seven feet over at least fifty percent of the required floor area. When designing a dormer to expand attic living space, the structural ceiling joists must be positioned to accommodate this height requirement. If the dormer features a sloped ceiling, any portion of the room with a ceiling height below five feet cannot be counted toward the minimum required floor area. This geometric constraint often dictates whether a shed dormer or a gable dormer is the most viable design for maximizing compliant headroom.
Question: Do Dormer Windows Need To Meet Emergency Escape And Rescue Code Requirements?
Answer: Yes, if the dormer is being built to create a new sleeping room or a habitable attic space, the International Residential Code mandates that it must include at least one emergency escape and rescue opening. The dormer window must provide a minimum net clear opening of five point seven square feet, with a minimum opening height of twenty four inches and a minimum opening width of twenty inches. Furthermore, the bottom of the clear opening cannot be more than forty four inches above the finished floor. Sizing the dormer framing accurately is crucial to accommodate these specific window dimensions.
Question: How Does Cutting Existing Roof Rafters For A Dormer Affect Structural Integrity?
Answer: Slicing through existing continuous roof rafters to create the opening for a dormer fundamentally disrupts the load path of the primary roof. To restore structural integrity, the International Residential Code requires that the severed rafters be supported by structural headers, which then transfer the roof load to doubled trimmer rafters on either side of the dormer opening. For larger dormers, a structural engineer may need to specify laminated veneer lumber or steel beams to handle the increased point loads, ensuring the existing ceiling joists and exterior walls can safely carry the transferred weight down to the foundation.