A Comprehensive Guide To Architectural Roof Designs
Choosing the right roof style is one of the most critical decisions in both residential and commercial building design. A roof dictates the structural framing requirements, determines how effectively water is managed, and establishes the overall architectural character of the building. Whether you are planning a sprawling custom home, an industrial facility, or a compact storage structure, understanding the fundamental roof shapes will help you align your aesthetic vision with practical building principles.
Common Residential Roof Designs
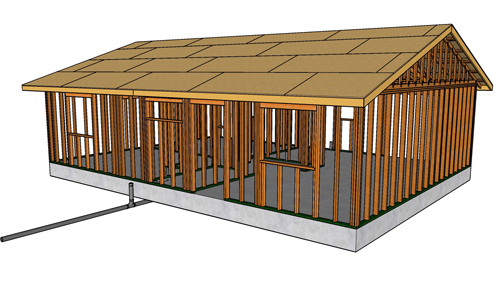
The gable design is arguably the most recognizable and frequently utilized residential roof structure. It features two sloping planes that meet at a central ridge, creating a triangular profile at the ends of the building. This straightforward approach is incredibly efficient to frame and provides excellent water shedding capabilities.
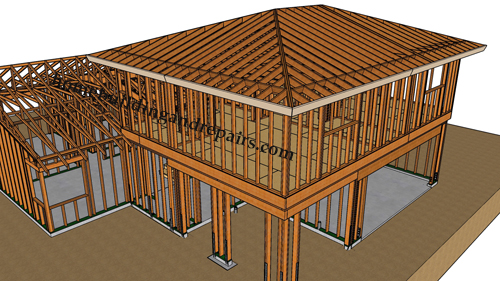
A close alternative is the hip roof, which features slopes on all four sides of the structure that rise to meet at a peak or a ridge. Because a hip roof lacks the flat vertical walls of a gable, it offers superior aerodynamic performance, making it highly favored in regions prone to high winds.
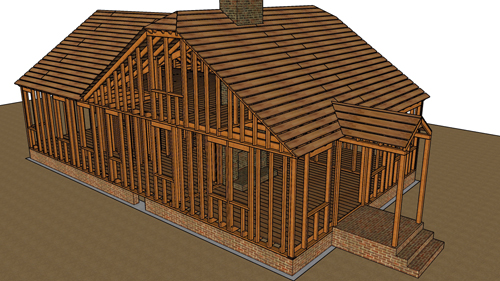
For a blend of both styles, builders often utilize a Dutch roof, commonly known as a Dutch gable. This design places a small gable structure on top of a classic hip roof, allowing for enhanced architectural interest and the opportunity to install attic ventilation louvers at the gable ends.
Specialized Architectural Shapes
Certain architectural styles demand more distinct roof profiles. The A-frame is defined by steep, towering slopes that extend all the way to the foundation, mimicking the letter A. This design is exceptionally effective in heavy snow climates, as the extreme pitch prevents snow accumulation from overloading the structural framing.
The saltbox roof is another historically significant design, featuring an asymmetrical gable where one side is a steep, standard slope and the other extends much further down, often covering a rear addition. This style was popularized in colonial architecture to seamlessly integrate single-story living spaces into two-story homes.
For agricultural or rustic buildings, the gambrel roof provides maximum interior headroom. Often associated with barns, it utilizes a dual-slope design on two sides. The lower slope is framed at a steep pitch, while the upper slope is much shallower. Similarly, the mansard roof employs a dual-slope approach but encompasses all four sides of the building. While traditional mansards provide extra living space in an upper level, modernized versions are frequently used on commercial storefronts to conceal rooftop mechanical equipment.
Industrial And Commercial Roof Profiles
Commercial structures typically require roof designs that accommodate large footprints and specialized drainage. Low slope roof systems, frequently categorized as flat roofs, are the standard for commercial buildings. Modern building codes require these structures to maintain a slight pitch to ensure proper water runoff, typically directing water toward internal roof drains or edge scuppers. Parapet walls often surround these low-sloping roofs, necessitating a carefully engineered network of tapered insulation and drainage slopes.
Factories and manufacturing plants often utilize a sawtooth roof. This profile consists of a series of ridges with dual pitches, where one side is steep and glazed with glass, and the other side is solid. This configuration is historically designed to flood large interior workspaces with indirect natural light while providing optimal upper-level ventilation.
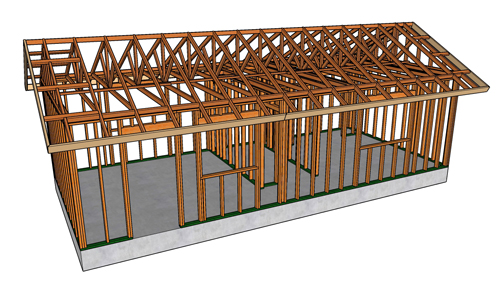
For simpler structures or additions, the shed roof offers a single, unidirectional sloping plane. It is highly efficient for smaller buildings, porches, or modern architectural homes that favor clean, minimalist lines. A more unconventional approach is the butterfly roof, essentially an inverted gable that slopes inward toward a central valley. While visually striking, this design requires rigorous attention to waterproofing and internal drainage capacity to handle heavy rainfall.
Conclusion
Understanding the vocabulary of roof design is the first step in planning a successful construction project. From the weather-resilient hip roof to the structurally demanding A-frame, every design serves a specific function based on climate, building usage, and aesthetic preference. Selecting the correct roof shape ensures your structure remains safe, dry, and architecturally sound for decades to come.
Three Key Tips
Ensure Proper Pitch For Flat Roofs. Building codes dictate that a roof is never completely flat. According to standard residential and commercial building codes, low-slope roofs must be framed with a minimum slope of one-quarter inch per linear foot. This subtle pitch ensures water flows consistently toward drains or gutters, preventing structural ponding that can lead to catastrophic leaks or roof collapse.
Prepare For Butterfly Roof Drainage. The inward-sloping design of a butterfly roof funnels all rainwater into a central valley. This creates a high-risk zone for water intrusion. You must size your internal roof drains according to your local jurisdiction's maximum rainfall intensity rates, and always install secondary emergency overflow scuppers to protect the structure if the primary drain clogs.
Utilize Mansard Roofs For Commercial Equipment. If you are designing a commercial property, incorporating a false mansard roof around the perimeter is a highly effective industry strategy. This vertical or steeply pitched perimeter structure hides heavy HVAC units and ductwork from street-level view while simultaneously serving as an acoustic barrier for neighborhood noise compliance.
Bonus Questions And Answers
Understanding the various roof shapes often leads to deeper questions about how to successfully integrate them with modern building materials and safety standards. Here are a few structural insights that go beyond the basic designs.
How Do Parapet Walls Affect Roof Drainage On Commercial Buildings?
When a commercial building utilizes a low-sloping roof surrounded by raised exterior walls, known as parapets, the roof essentially becomes a shallow basin. To prevent water accumulation, structural codes mandate the installation of primary roof drains at the lowest points. Crucially, the code also requires secondary, or emergency, overflow drains or scuppers. These must be installed at a slightly higher elevation than the primary drains, ensuring that if the main system becomes blocked by debris, the water has a safe exit path before reaching a depth that exceeds the structural load capacity of the roof framing.
What Is The Structural Advantage Of A Hip Roof Over A Gable Roof?
While gable roofs are easier to build, hip roofs offer significantly superior performance in extreme weather environments. Because a hip roof slopes inward on all four sides of the structure, it boasts an aerodynamic profile that allows high winds to easily pass over the building. Furthermore, it eliminates the flat, vertical gable end wall, which is highly susceptible to wind load failure and uplift pressure during hurricane-force events. Due to these structural advantages, many coastal and high-wind jurisdictions highly recommend or financially incentivize the framing of hip roofs.