How Roof Overhangs And Window Placement Maximize Passive Solar Design
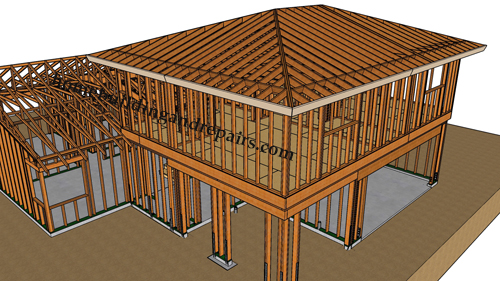
Architects and seasoned builders have long utilized roof overhangs as more than just a stylistic choice or weather barrier. When designed with intention, the depth of an eave plays a critical role in the passive solar design of a house. By understanding the geometric relationship between the roofline, window placement, and the seasonal path of the sun, you can dramatically influence the internal climate of a building without relying solely on mechanical heating and cooling systems.
The underlying principle relies on the shifting angle of the sun throughout the year. During the summer months, the sun travels along a high arc in the sky. A properly calculated roof overhang will cast a downward shadow that completely covers equator-facing windows. By blocking this intense, direct sunlight, the overhang prevents excessive solar heat gain from entering the living space, which keeps the home naturally cooler and significantly reduces the energy load on air conditioning equipment.
Conversely, the winter sun follows a much lower trajectory along the horizon. An intelligently sized eave takes advantage of this lower angle, allowing the sunlight to slip beneath the overhang and pass directly through the glass. This natural thermal gain warms the interior floors and walls, providing free, passive heating during the coldest months of the year when the home needs it the most.
Balancing these seasonal extremes requires precise planning during the framing and design phase. It involves coordinating the orientation of the house, the specific climate zone, and the height of the windows relative to the roofline. Mastering this balance ensures the resulting structure is not only visually proportionate but also fundamentally energy efficient and comfortable year-round.
Three Key Tips For Designing Roof Overhangs
Size overhangs based on seasonal solar angles to ensure the eaves completely shade equator-facing windows during the summer solstice while allowing full sun penetration during the winter solstice.
Coordinate overhang depth with window height, as taller glass installations will require a proportionally deeper roof extension to maintain the same vertical shading coverage.
Focus primary shading efforts on the side of the home that receives the most direct sunlight, which means optimizing the south-facing exterior in the northern hemisphere.
Bonus Questions And Answers About Roof Overhangs
To further expand on the principles of roof framing and building envelope design, here are a few advanced considerations for your next residential project.
Are There Building Code Limitations On How Far A Roof Overhang Can Extend?
Yes, while the International Residential Code does not specify a minimum overhang depth for solar shading, it does restrict how far eaves can project for structural and fire safety reasons. Structurally, conventional roof framing rules generally limit unsupported eave overhangs to 24 inches before requiring an engineer to design for increased wind uplift and snow loads. Furthermore, strict fire separation distance rules stipulate that if a structure is built very close to a property line, eaves may be severely restricted in length or require fire-rated construction on the underside to prevent flames from jumping between adjacent buildings.
How Do Roof Overhangs Protect The Building Envelope From Water Damage?
Beyond regulating solar heat gain, overhangs are a primary defense in a home's exterior water management strategy. A generous roof extension deflects driving rain away from the siding, window flashing, and door thresholds, heavily reducing the risk of bulk water intrusion and wall assembly rot. Projecting water runoff further from the foundation also mitigates hydrostatic pressure buildup in the adjacent soil, which works in tandem with the foundation drainage systems mandated by building codes to maintain a dry crawlspace or basement.
What Can Be Done If Existing Roof Overhangs Are Too Short To Block Summer Sun?
If a structure was framed with minimal eaves that allow excessive summer heat gain, retrofitting exterior shading is a highly effective alternative to rebuilding the roof. Installing permanent architectural elements like structural awnings, fixed sun baffles, or deep window trellises can perfectly mimic the shading geometry of an overhang. The International Energy Conservation Code focuses heavily on managing the Solar Heat Gain Coefficient of windows, and utilizing exterior shading hardware is an accepted, reliable method to meet modern energy efficiency standards without altering the core roof framing.