The True Cost Of Roof Dormers In Architectural Design
When planning a commercial or residential construction project, balancing aesthetic appeal with practical budget constraints is a primary challenge. One common architectural feature that frequently inflates construction costs without adding structural value is the roof dormer. While these features undoubtedly enhance the exterior elevation and curb appeal of a building, developers and builders must carefully evaluate their financial and functional impact.
The Financial Impact Of Multiple Dormers
Consider a standard commercial property, such as a retail shopping center, designed with multiple roof dormers. A single property might feature twenty or more of these structures along its roofline. While the bare minimum cost to frame, sheath, and finish a single dormer might start around one thousand dollars, realistic current construction costs typically range between three thousand and five thousand dollars per unit.
On a building with twenty dormers, this design choice adds forty thousand to one hundred thousand dollars to the overall project budget. For retail spaces, customers will visit the shops regardless of these exterior roof details. Eliminating unnecessary ornamental roof structures allows developers to reallocate capital to more functional building upgrades or improve the overall profit margin of the project.
Long Term Maintenance And Structural Risks
Beyond the initial construction and framing costs, roof dormers introduce complex planes and angles to a roof system. Every dormer requires valleys, sidewalls, and extensive flashing. In roofing construction, every penetration and directional change in the roof deck represents a potential point of failure. Over time, these intricate flashing details become highly susceptible to water intrusion. Removing non-essential dormers from the architectural plan not only reduces upfront material and labor costs but also minimizes the risk of future roof leaks and the subsequent repair bills that property owners will inevitably face.
Strategic Advice For Builders And Architects
Construction professionals have a responsibility to guide their clients through value engineering. General contractors should proactively review blueprints to identify costly ornamental features and discuss them with the lead architect or designer. Similarly, architects must ensure that property owners are fully aware of the premium they are paying for cosmetic roof enhancements. If the building's function does not depend on the natural light or interior space provided by a functional dormer, removing them from the design is a highly effective money saving strategy.
Three Key Construction Tips For Roof Dormers
Evaluate the return on investment for ornamental roof structures before finalizing architectural plans, as cosmetic dormers rarely influence commercial customer behavior or building utility.
Calculate the aggregate cost of multiple dormers early in the estimating phase, accounting for framing, roofing materials, and specialized labor, to identify potential project budget savings.
Minimize unnecessary roof valleys and flashing points during the design phase to proactively reduce the likelihood of future water leaks and expensive long term maintenance.
Beyond the cost and basic maintenance considerations mentioned above, it is important to understand the technical and code related requirements of adding dormers to a roof system.
What Are The Structural Framing Requirements For Adding A Roof Dormer?
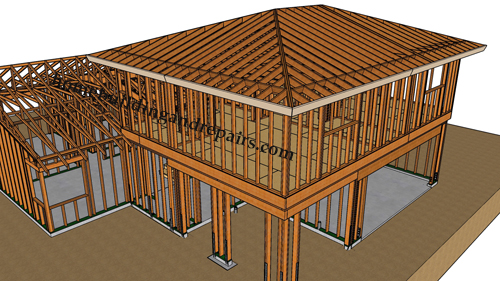
When constructing a functional dormer, standard building codes require specific structural reinforcement for the existing roof framing. Because a dormer interrupts the continuous span of the main roof rafters, the primary rafters on either side of the dormer opening must be doubled to act as trimmer rafters. Furthermore, structural headers must be installed at the top and bottom of the roof opening to support the cut rafters, known as tail or jack rafters. This engineered framing transfers the structural load safely around the roof opening and down to the load bearing walls, preventing roof sag and ensuring structural integrity under both dead and live loads.
How Does Building Code Dictate Dormer Flashing To Prevent Water Intrusion?
To mitigate the high risk of leaks associated with dormers, building codes mandate specific flashing techniques where the dormer walls meet the main roof deck. According to accepted roofing practices under the International Residential Code, step flashing must be installed along the sloping sidewalls of the dormer. Each piece of step flashing must overlap the roofing shingle below it and be covered by the exterior wall siding or counter flashing. Additionally, continuous valley flashing must be properly installed where the dormer roof intersects the main roof pitch. Failure to execute these precise overlapping techniques will invariably lead to water intrusion and rot.
Do Roof Dormers Affect The Required Attic Ventilation Of A Building?
Yes, adding dormers significantly complicates roof ventilation, which is strictly regulated by building codes to prevent moisture accumulation, wood rot, and ice dams. Standard codes mandate a specific ratio of net free ventilating area to the area of the enclosed attic space. A dormer creates isolated air pockets and cuts off the continuous flow of air from the soffit vents at the eaves up to the ridge vents. To remain compliant and protect the structural roof assembly, builders must often install additional intake vents, such as localized soffit vents on the dormer overhangs, and ensure proper cross ventilation pathways are maintained within the altered attic framing.