How Roof Design And Overhangs Impact Structural Integrity In High Winds
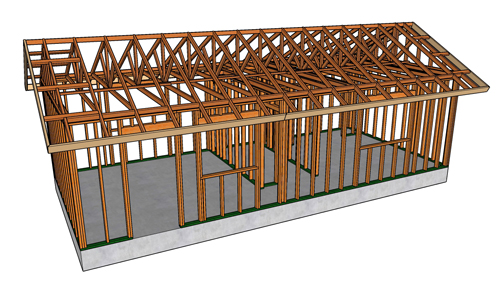
When designing and building a home in regions prone to hurricanes, tornadoes, or severe wind events, structural survival begins at the top. The roof does much more than shed water; it acts as a critical structural diaphragm that holds the exterior walls together. If the roof fails during a severe storm, the lateral stability of the entire building is compromised, often leading to a catastrophic collapse of the walls. Understanding how wind interacts with roof shapes, pitches, and overhangs is essential for building a resilient, wind-resistant structure.
The Aerodynamics Of Wind Pressure And Roof Overhangs
As high winds collide with the vertical surface of a home, the air is forced to disperse to the sides, downward, and upward. The air directed upward travels along the exterior wall until it hits the roof overhang, also known as the soffit or eave. Deep roof overhangs act like sails, capturing this upward draft and creating immense uplift pressure.
If this aerodynamic uplift exceeds the holding power of the structural connections, the roof can be ripped completely off the building. While a two-foot overhang is common in standard residential construction, it poses a severe liability in high-wind zones. Reducing the overhang to a minimal measurement, such as two inches, or eliminating it entirely, drastically reduces the surface area available for wind uplift, thereby keeping the roof securely attached to the wall framing.
Why Hip Roofs Outperform Gable Roofs In Severe Storms
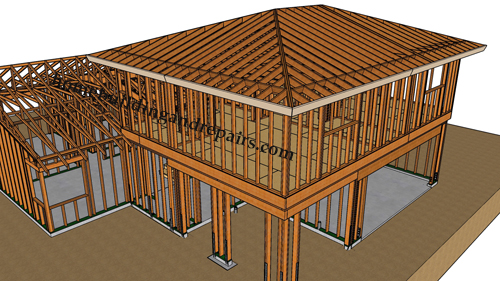
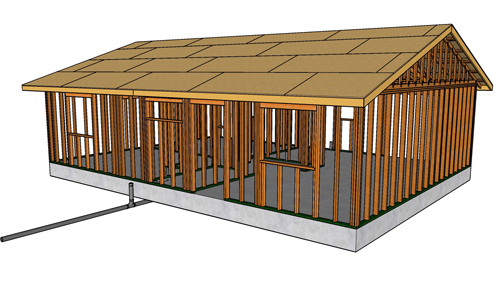
The architectural shape of the roof plays a massive role in a building's aerodynamic performance. Gable roofs present a large, flat vertical surface area at the ends of the structure. When severe winds strike a gable end directly, it endures extreme lateral pressure. Furthermore, this broad surface forces massive volumes of air over the peak and under the eaves. By contrast, a hip roof slopes downward on all four sides, eliminating the flat gable ends entirely. This aerodynamic shape allows extreme winds to flow smoothly over the structure from any direction, significantly reducing both lateral wall pressure and upward lift.
Strategic Roof Pitch For Wind Resistance
The slope, or pitch, of the roof also dictates how wind forces distribute across the building. A steep roof pitch, such as a six-twelve or higher, creates a much larger profile. This increased surface area acts as a massive obstacle, catching more wind and increasing the horizontal force pushed against the structural framing. Opting for a lower to moderate roof slope, such as a three-twelve pitch, minimizes the vertical profile of the building. By presenting a smaller obstacle to the wind, the air flows over the structure with less resistance, reducing the overall stress on the load-bearing walls and foundation.
Three Key Construction Tips For High Wind Zones
Minimize Or Eliminate Roof Overhangs
In high wind regions, restrict roof overhangs to the absolute minimum required for moisture management, ideally no more than a few inches. This severely limits the aerodynamic uplift forces that can compromise the roof-to-wall connection during a storm.
Prioritize Hip Roof Designs Over Gable Roofs
Whenever possible, design structures with a hip roof rather than a gable roof. A hip roof provides four sloping sides, eliminating the vulnerable vertical gable ends and allowing destructive winds to aerodynamically glide over the structure from any direction.
Optimize The Roof Pitch To Reduce Lateral Loads
Avoid excessively steep roof pitches in hurricane or tornado zones. A moderate to low slope reduces the overall vertical surface area of the building, minimizing the blunt force of lateral wind pressure acting against the structural framing.
Frequently Asked Questions About Wind Resistant Roof Construction
While reducing overhangs and choosing the right roof shape are critical first steps, building a storm-resilient home also requires strict attention to unseen structural connections and sheathing techniques.
What Role Do Hurricane Ties Play In Securing The Roof To The Walls?
Even with a low-profile hip roof, mechanical connections are mandatory to resist remaining uplift forces. According to the International Residential Code, roofs in high-wind regions must utilize approved metal framing anchors, commonly known as hurricane ties or straps. These specialized steel connectors mechanically fasten the roof trusses or rafters directly to the top plate and wall studs. Relying solely on traditional toe-nailing is structurally insufficient because nails pull out easily under vertical tension. Hurricane straps provide a continuous load path, transferring the aerodynamic uplift forces from the roof down through the walls and eventually into the foundation.
How Does The Nailing Pattern Of The Roof Decking Affect Wind Resistance?
The structural integrity of the roof shape relies heavily on how securely the wood sheathing is attached to the trusses. The International Building Code dictates much tighter nailing schedules in hurricane-prone regions compared to standard inland zones. Instead of spacing nails six inches apart along the edges and twelve inches in the field, high-wind codes often require an aggressive ring-shank nail spacing of four inches along the edges and six inches in the field. Ring-shank nails feature textured ridges that interlock with the wood fibers, providing double the withdrawal resistance of smooth nails, preventing the plywood or oriented strand board panels from being peeled off by extreme suction pressures passing over the roof.
Why Is A Sealed Roof Deck Recommended For Hurricane Zones?
Keeping the roof structurally intact is the primary goal, but preventing severe water intrusion is equally vital if the primary roof covering blows away. Building science best practices, strongly recommended by structural engineering guidelines for fortified homes, include creating a sealed roof deck. This is achieved by applying a self-adhering polymer-modified bitumen tape directly over all the seams where the wood roof sheathing panels meet, before the underlayment and shingles are installed. If hurricane-force winds rip off the shingles and standard roofing felt, the taped seams prevent torrential rain from pouring through the panel joints, saving the interior drywall, electrical systems, and framing from catastrophic water damage.